No photos available
3 months ago
$434,900
161 Tuscany Court Northwest
Calgary, Alberta · Tuscany · T3L2Y9
MLS® Number: A2316343
- 2Bedrooms
- 3 + 1Bathrooms
- 1,103Square Feet
Listing Description
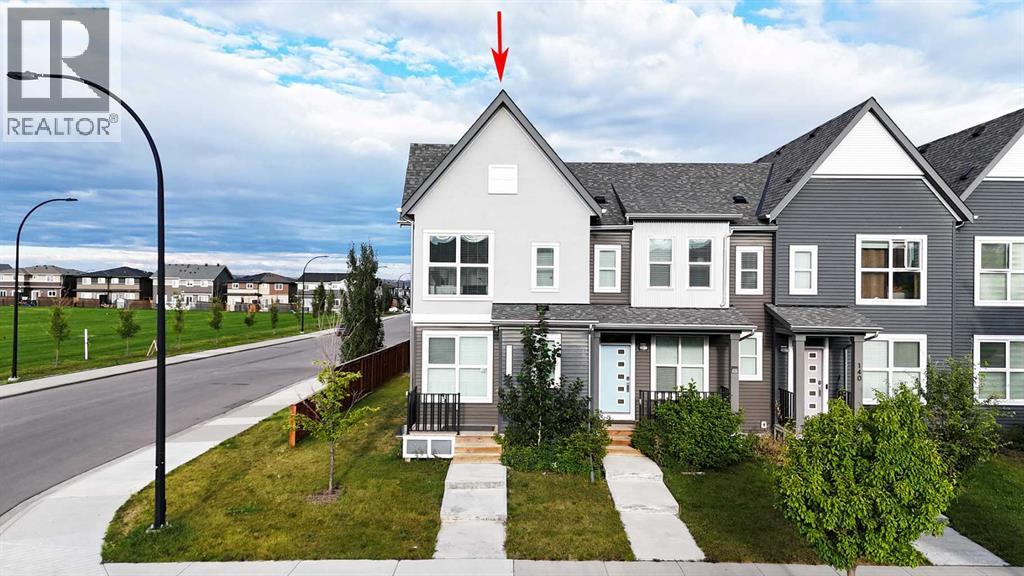
Welcome to your new home at 161 Tuscany Court NW! Tucked away in a quiet, highly desirable pocket of Tuscany, the Private yard looks out onto the Sports fields and Green Space. This charming property offers the perfect blend of comfort and convenience. The inviting open-concept layout flows effortlessly, creating a warm atmosphere for everyday living and entertaining friends and family. Upstairs, enjoy spacious 2 bedroom Primary Suites with ample closet space, designed as peaceful retreats. The lower level is storage and attached parking for two! The unbeatable location places you steps from local schools, multiple community parks, and the extensive pathway system. Take full advantage of the exclusive Tuscany Club amenities, including tennis courts, a splash park, and ice rinks. With quick access to the Tuscany LRT station, Stoney Trail, and Crowfoot shopping center, this location effortlessly satisfies your lifestyle needs. Don’t miss your chance to own a piece of this exceptional community—schedule your private viewing today! (id:65883)
Property Summary
- Property Type
- Single Family
- Building Type
- Row / Townhouse
- Storeys
- 2
- Square Footage
- 1,103 sqft
- Neighbourhood Name
- Tuscany
- Title
- Condo/Strata
- Built in
- 2004
- Parking Type
- Attached Garage
- Time on Edmonton Real Estate
- 3 months ago
Legal Description
Plan :- 0030718191
Building
Bathrooms
- Total
- 3
- Partial
- 1
Interior Features
- Appliances Included
- Washer, Refrigerator, Gas stove(s), Dishwasher, Dryer, Microwave Range Hood Combo, Window Coverings, Garage door opener
- Basement Type
- Partially finished, Partial
- Flooring
- Hardwood, Carpeted, Ceramic Tile
Building Features
- Style
- Row / Townhouse
- Construction
- Wood frame
- Foundation
- Poured Concrete
- Stories
- 2
- Year Built
- 2004
- Building Amenities
- Vinyl siding
Heating & Cooling
- Heating Type
- Natural gas, Central heating
Floorplan
Room dimensions
Main level
- Living room13'8" × 19'10"
- Dining room8'6" × 8'6"
- Kitchen8'6" × 12'8"
- 2pc Bathroom4'8" × 4'8"
Second level
- Primary Bedroom11'11" × 11'11"
- Bedroom9'10" × 11'3"
- 4pc Bathroom4'10" × 7'8"
- 4pc Bathroom4'10" × 7'7"
Land
Lot
- Lot Features
- Back lane, PVC window, No Animal Home, No Smoking Home, Parking
- Fencing
- Fence
Zoning
- Zoning
- M-C1 d75
Tax & HOA
Tax
- Annual Tax
- $2,876
- Tax Year
- 2025
Association
- Association Fee
- $281 Monthly
- Fee Includes
- Common Area Maintenance, Property Management, Waste Removal, Insurance, Reserve Fund Contributions
- Association Name
- Equium