No photos available
2 months ago
$238,000
5220 50A Avenue
Sylvan Lake, Alberta · Downtown · T4S1E5
MLS® Number: A2316422
- 2Bedrooms
- 2Bathrooms
- 1,199Square Feet
Listing Description
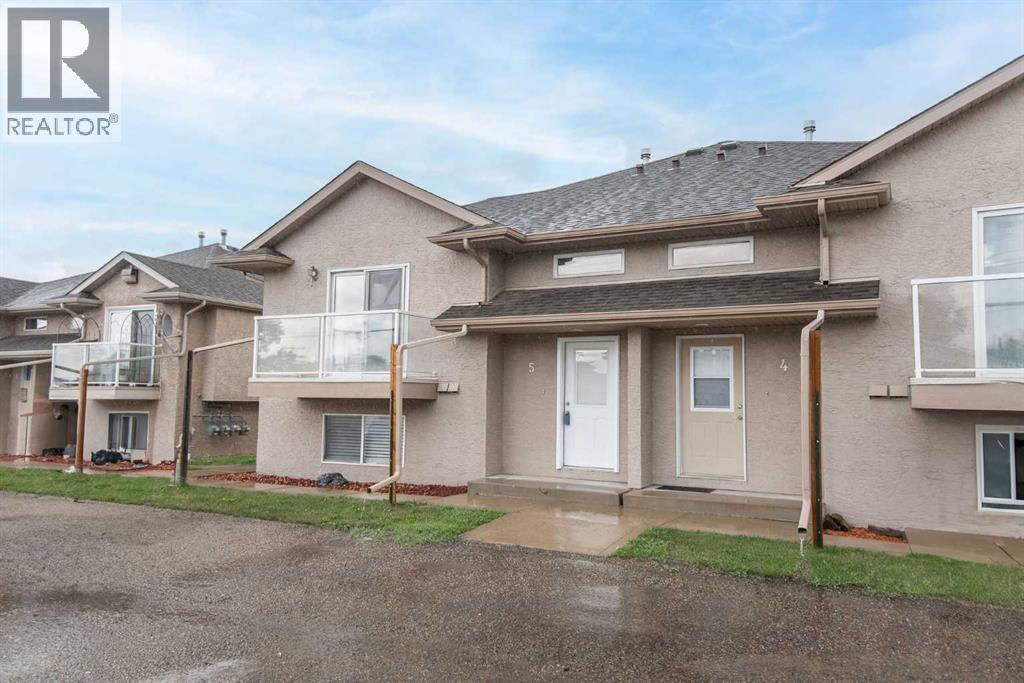
Welcome to this bright and beautifully maintained top floor end-unit condo, perfectly positioned just one block from the lake and within walking distance of restaurants, shops, walking trails, and all the amenities that make Sylvan Lake such a sought-after destination.Offering 2 bedrooms, 2 full bathrooms, and a versatile den, this home features an open-concept floor plan designed for comfortable everyday living. Large windows throughout the unit fill the space with natural light, creating a warm and inviting atmosphere.The spacious living room is the heart of the home, complete with a cozy gas fireplace and seamless access to a private balcony overlooking peaceful green space—an ideal spot to enjoy your morning coffee or unwind at the end of the day.The kitchen offers an abundance of counter space, making meal preparation and entertaining effortless. Updated vinyl plank flooring adds a modern touch while providing durability and easy maintenance throughout the main living areas.The generous primary bedroom features a walk-in closet and a private 4-piece ensuite. A well-sized guest bedroom and an additional full bathroom provide comfortable accommodations for family or visitors. The bonus den offers flexibility and can easily be used as a home office, library, hobby room, or additional sitting area.Whether you're looking for a year-round residence, a weekend retreat, or an investment opportunity, this exceptional condo combines comfort, convenience, and an unbeatable location just steps from Sylvan Lake's vibrant lakeside lifestyle. (id:65883)
Property Summary
- Property Type
- Single Family
- Building Type
- Apartment
- Storeys
- 2
- Square Footage
- 1,199 sqft
- Neighbourhood Name
- Downtown
- Title
- Condo/Strata
- Built in
- 2003
- Parking Type
- Other
Legal Description
Plan :- 0030257448 Lot :- 130
Building
Bathrooms
- Total
- 2
- Partial
- 0
Interior Features
- Appliances Included
- Refrigerator, Dishwasher, Stove, Window Coverings, Washer/Dryer Stack-Up
- Flooring
- Carpeted, Vinyl Plank
Building Features
- Style
- Apartment
- Construction
- Wood frame
- Stories
- 2
- Year Built
- 2003
- Building Amenities
- Vinyl siding
Heating & Cooling
- Heating Type
- Forced air, Natural gas
- Cooling
- None
Neighbourhood Features
- Amenities Nearby
Floorplan
Room dimensions
Main level
- Living room12'1" × 12'6"
- Kitchen8'8" × 12'6"
- Dining room9'9" × 14'6"
- Primary Bedroom19'7" × 10'11"
- 4pc Bathroom6'9" × 7'4"
- Bedroom11'11" × 10'10"
- 4pc Bathroom4'10" × 7'4"
- Furnace2'7" × 3'0"
Land
Lot
- Lot Size
- 1752 square feet
- Lot Dimensions
- 1752.00
- Lot Features
- PVC window, Parking
Zoning
- Zoning
- RWV
Tax & HOA
Tax
- Annual Tax
- $1,815
- Tax Year
- 2025
Association
- Association Fee
- $415 Monthly
- Fee Includes
- Common Area Maintenance, Property Management, Waste Removal, Ground Maintenance, Condominium Amenities, Parking, Reserve Fund Contributions