No photos available
2 months ago
$225,000
117 23 Avenue Southwest
Calgary, Alberta · Mission · T2S0H9
MLS® Number: A2317540
- 2Bedrooms
- 1Bathrooms
- 843Square Feet
Listing Description
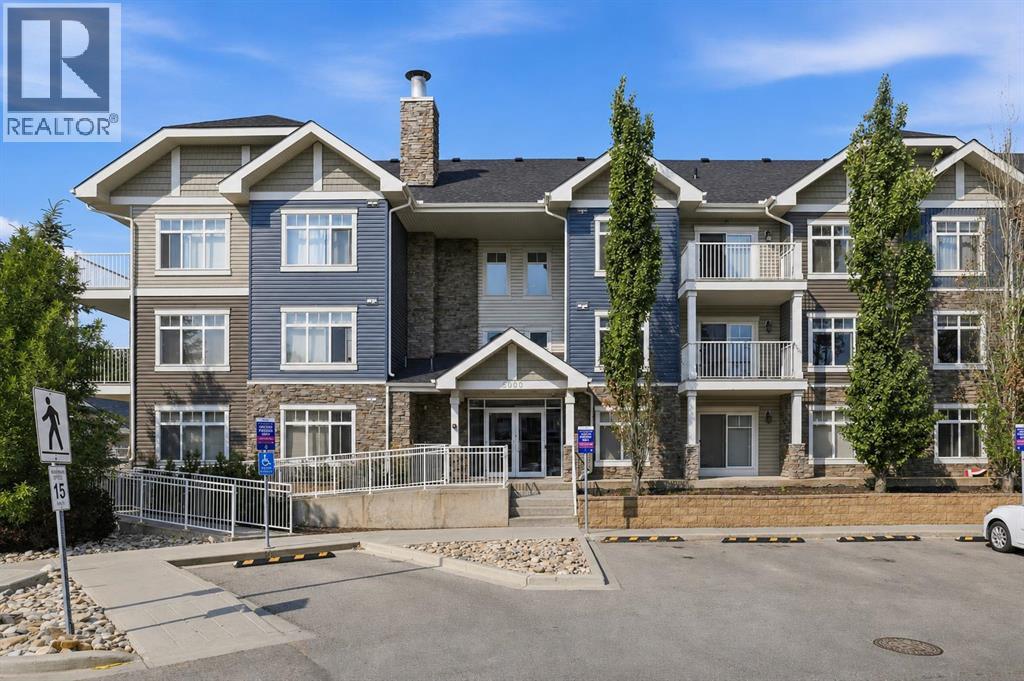
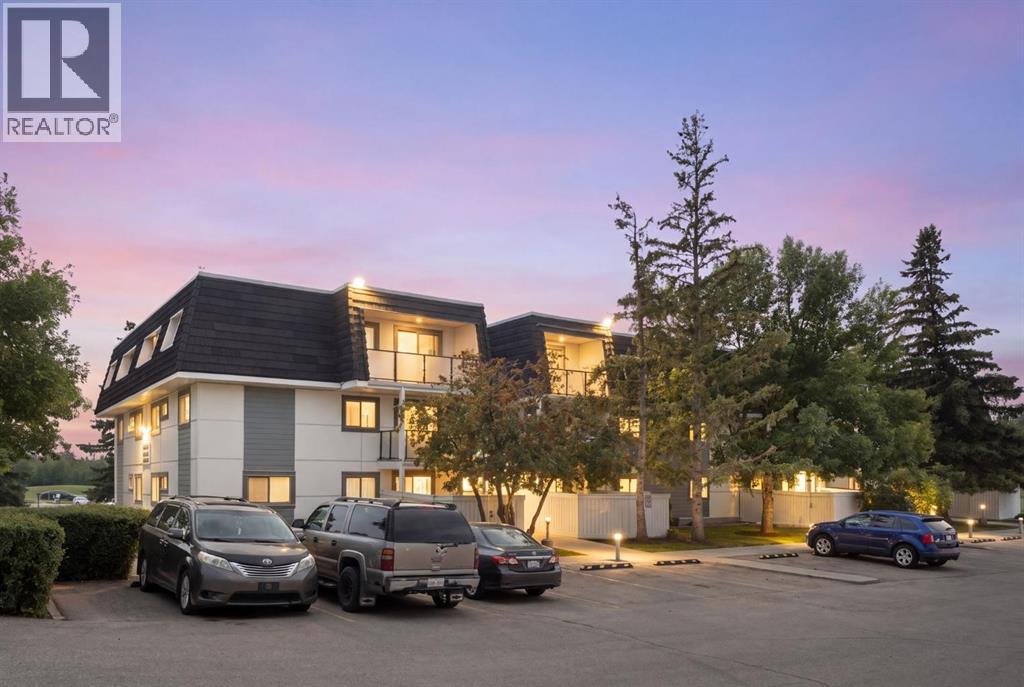
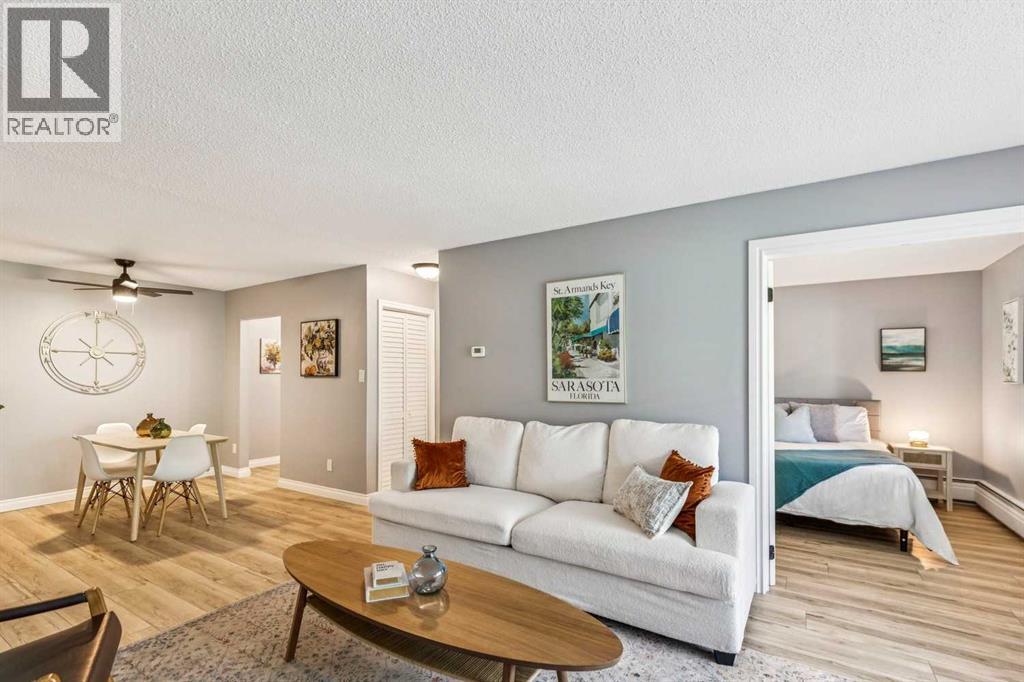
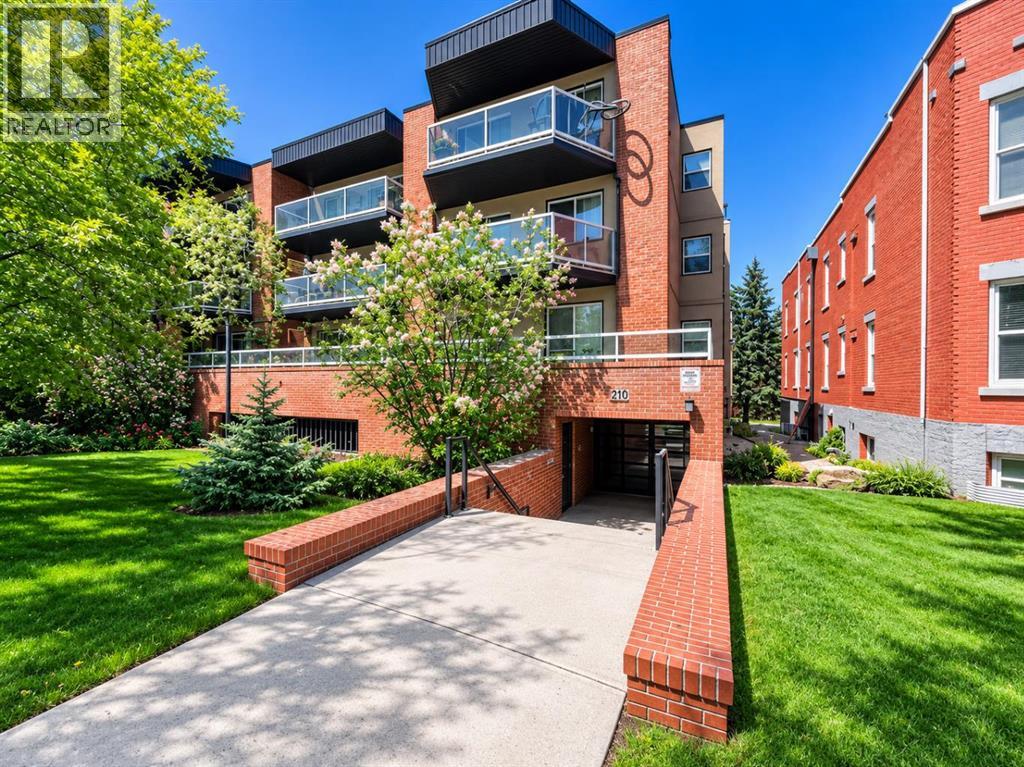
MISSION LIFESTYLE | 2 BEDROOMS | 843 SQ. FT. | PET-FRIENDLY—LARGE BREED DOGS MAY BE APPROVED | IN-SUITE LAUNDRY | BALCONY | PARKING. Live the Mission lifestyle - on foot! Tucked onto a quiet, tree-lined street just a few blocks from 4th Street, this bright third-floor, two-bedroom condo places morning coffee, groceries, fitness, dining, river walks and an easy downtown commute within convenient reach. Mission’s independent cafés, bakeries, restaurants, pubs and boutiques are nearby, along with the Elbow River pathways, Lindsay Park, MNP Community & Sport Centre, Erlton/Stampede LRT station, Stampede Park and 17th Avenue. Inside, the generous 843 sq. ft. layout offers an open living and dining area, a spacious eat-in kitchen with a new stainless steel dishwasher, two well-proportioned bedrooms, in-suite laundry with pantry storage, and a private north-facing balcony overlooking the quiet, tree-lined street. The 2nd bedroom works beautifully as a home office, guest room or roommate space, while the assigned parking stall is ready for the days you do need the car. Large-dog owners take note: Large-breed dogs are permitted with board approval in this pet-friendly building, a meaningful differentiator with the Elbow River pathways right out your door! Located in an established 16-unit, super silent, concrete building, this property offers the space and flexibility of a true two-bedroom in one of Calgary’s most desirable inner-city neighbourhoods. This is not simply a condo close to amenities; it is an opportunity to live more of everyday life right outside your door. (id:65883)
Property Summary
- Property Type
- Single Family
- Building Type
- Apartment
- Storeys
- 4
- Square Footage
- 843 sqft
- Neighbourhood Name
- Mission
- Title
- Condo/Strata
- Built in
- 1966
- Time on Edmonton Real Estate
Legal Description
Plan :- 0028254092
Building
Bathrooms
- Total
- 1
- Partial
- 0
Interior Features
- Appliances Included
- Refrigerator, Dishwasher, Stove, Microwave Range Hood Combo, Window Coverings, Washer & Dryer
- Flooring
- Laminate, Ceramic Tile
Building Features
- Features
- Other
- Style
- Apartment
- Construction
- Poured concrete
- Stories
- 4
- Year Built
- 1966
- Building Amenities
- Concrete, Brick
Heating & Cooling
- Heating Type
- Baseboard heaters, Radiant heat
- Cooling
- None
Neighbourhood Features
Floorplan
Room dimensions
Main level
- Living room17'3" × 14'1"
- Eat in kitchen12'3" × 12'7"
- Dining room9'8" × 7'0"
- Primary Bedroom11'9" × 13'6"
- Bedroom10'2" × 13'6"
- 4pc Bathroom4'11" × 9'6"
Land
Lot
- Lot Features
- Other, No Animal Home, No Smoking Home, Parking
Zoning
- Zoning
- DC (pre 1P2007)
Tax & HOA
Tax
- Annual Tax
- $1,875
- Tax Year
- 2025
Association
- Association Fee
- $607 Monthly
- Fee Includes
- Common Area Maintenance, Property Management, Waste Removal, Heat, Water, Insurance, Parking, Reserve Fund Contributions, Sewer