No photos available
2 months ago
$699,000
203 Morningside Circle Southwest
Airdrie, Alberta · Morningside · T4B0L7
MLS® Number: A2317726
- 5Bedrooms
- 4 + 1Bathrooms
- 2,357Square Feet
Listing Description
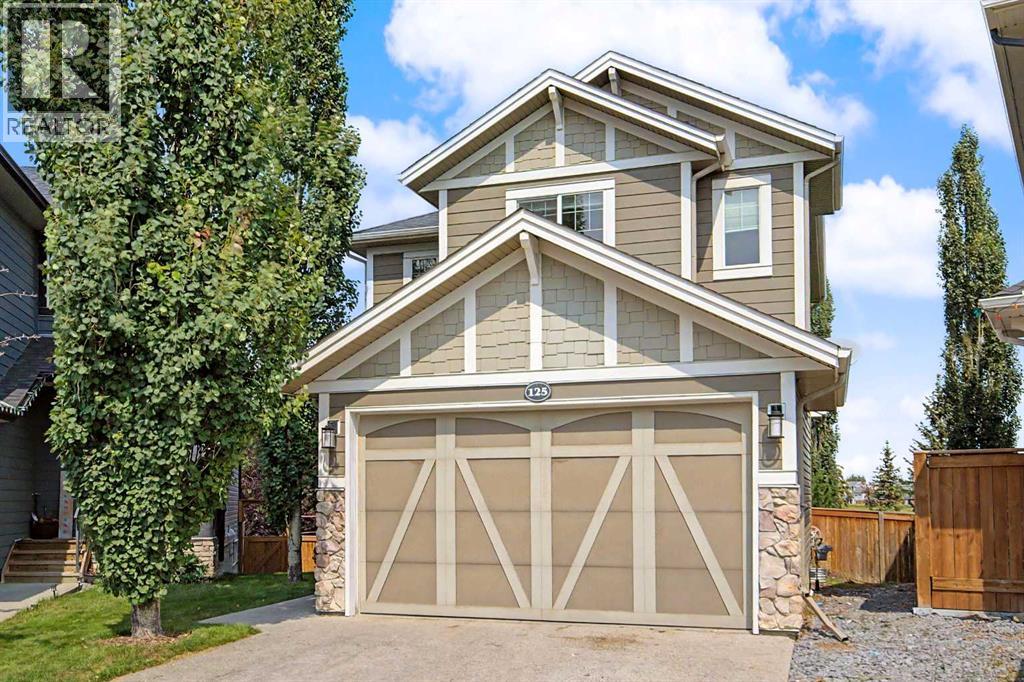
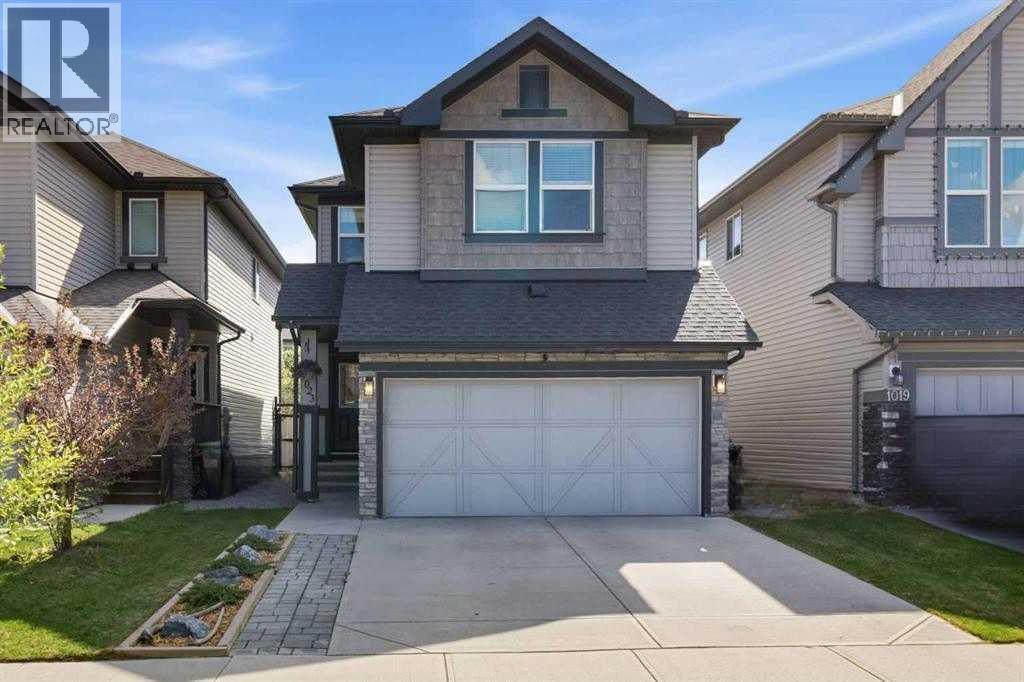
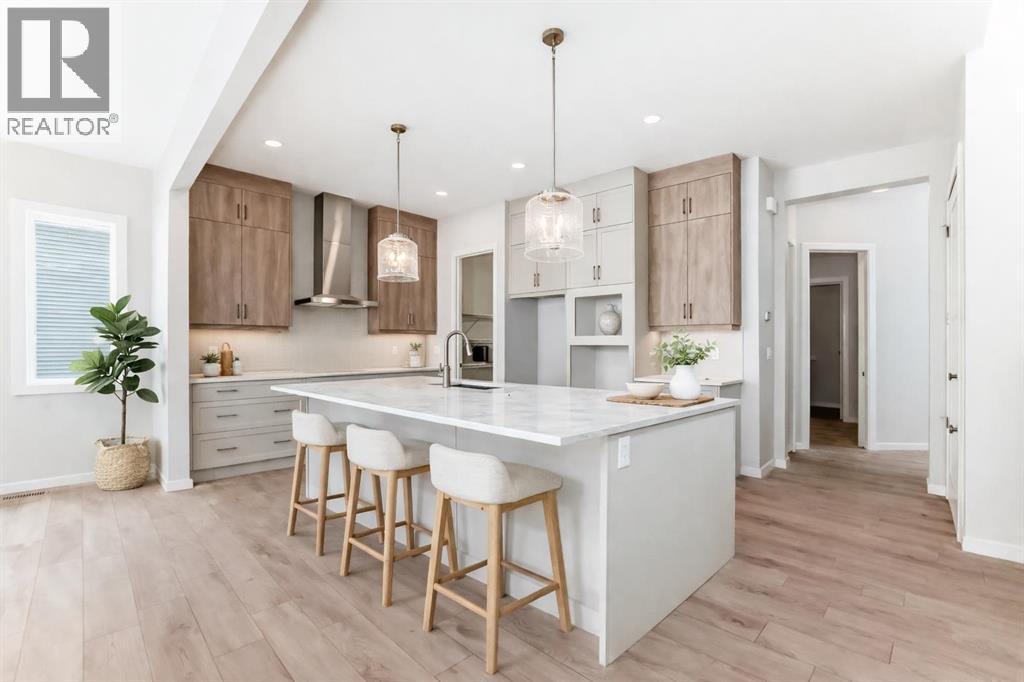
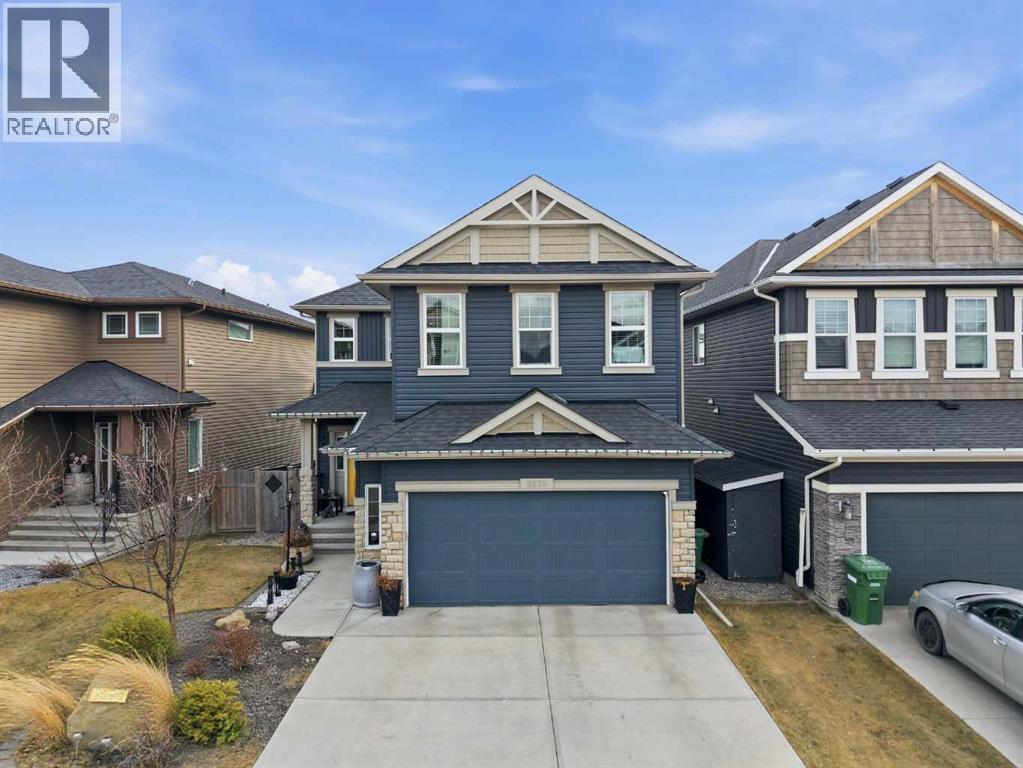
FRESHLY PAINTED | APPROX. 3,400 SQ. FT. OF DEVELOPED LIVING SPACE | CENTRAL A/C | FULLY DEVELOPED BASEMENT WITH ILLEGAL SUITE | 4+1 BEDROOMS | 3.5 BATHROOMS | 9’ CEILINGS | UPPER FLOOR LAUNDRY | HEATED DOUBLE ATTACHED GARAGE | CLOSE TO SCHOOLS, SHOPPING & TRANSIT Welcome to this beautifully maintained two-storey home offering nearly 3,400 sq. ft. of developed living space in the highly sought-after community of Morningside. This particular home showcases quality craftsmanship, thoughtful design, and exceptional functionality for today’s growing family. The impressive front foyer features soaring open-to-above ceilings, creating a bright and welcoming first impression. The main floor offers an open-concept layout with 9-foot ceilings, premium hardwood flooring, a spacious living area, a formal dining room that can also serve as a home office, and a bright breakfast nook overlooking the backyard. The well-appointed kitchen is complemented by Stainless steel appliances, a kitchen island, a convenient walk-through pantry with direct access to the double attached garage. Upstairs, you’ll find a bonus room, Four spacious bedrooms, and a conveniently located laundry room. The primary retreat features a luxurious 5-piece ensuite and a walk-through closet designed for both comfort and convenience. The fully developed basement adds tremendous value and versatility with wet bar setup that includes a large recreation/living area, a spacious bedroom, a full 4-piece bathroom, and ample storage space—ideal for extended family, guests, . Ideally situated close to schools, parks, shopping, and public transportation, this exceptional home offers the perfect combination of space, location, and value. A fantastic opportunity for families seeking room to grow in one of Airdrie’s most desirable communities. (id:65883)
Property Summary
- Property Type
- Single Family
- Building Type
- House
- Storeys
- 2
- Square Footage
- 2,357 sqft
- Neighbourhood Name
- Morningside
- Title
- Freehold
Legal Description
Plan :- 0033048430 Block :- 16 Lot :- 15
Building
Bathrooms
- Total
- 4
- Partial
- 1
Interior Features
- Appliances Included
- Washer, Refrigerator, Dishwasher, Stove, Dryer, Microwave Range Hood Combo, Window Coverings
- Basement Type
- Finished, Full
- Flooring
- Hardwood, Carpeted, Ceramic Tile
Building Features
- Style
- House
- Foundation
- Poured Concrete
- Stories
- 2
- Year Built
- 2011
- Building Amenities
- Stone, Vinyl siding
Heating & Cooling
- Heating Type
- Forced air
- Cooling
- Central air conditioning
Parking
Floorplan
Room dimensions
Main level
- Kitchen13'8" × 16'1"
- Living room15'0" × 15'3"
- Dining room9'8" × 12'5"
- Breakfast10'9" × 16'5"
- Foyer6'11" × 8'8"
- Other6'9" × 8'11"
- 2pc Bathroom.00 Ft x .00 Ft
Upper Level
- 4pc Bathroom.00 Ft x .00 Ft
- 5pc Bathroom.00 Ft x .00 Ft
- Primary Bedroom15'11" × 17'9"
- Bedroom9'2" × 11'8"
- Bedroom10'1" × 10'8"
- Bedroom9'11" × 10'6"
- Laundry room5'1" × 10'7"
Basement
- 4pc Bathroom.00 Ft x .00 Ft
- Kitchen6'7" × 10'10"
- Recreational, Games room15'1" × 25'6"
- Bedroom10'4" × 11'2"
- Storage6'2" × 13'3"
Land
Lot
- Lot Size
- 385.1 square meters
- Lot Dimensions
- 385.10
- Frontage
- 3.35 meters
- Lot Features
- Gazebo
- Fencing
- Fence
Zoning
- Zoning
- DC-13-B
Tax & HOA
Tax
- Annual Tax
- $4,486
- Tax Year
- 2025