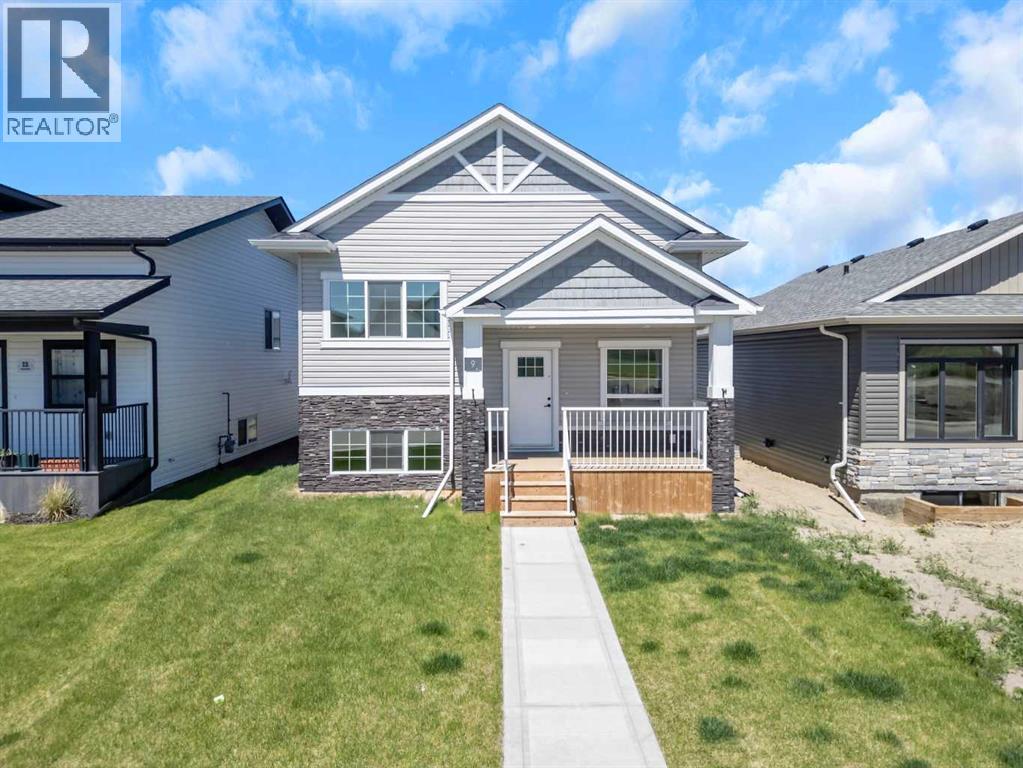
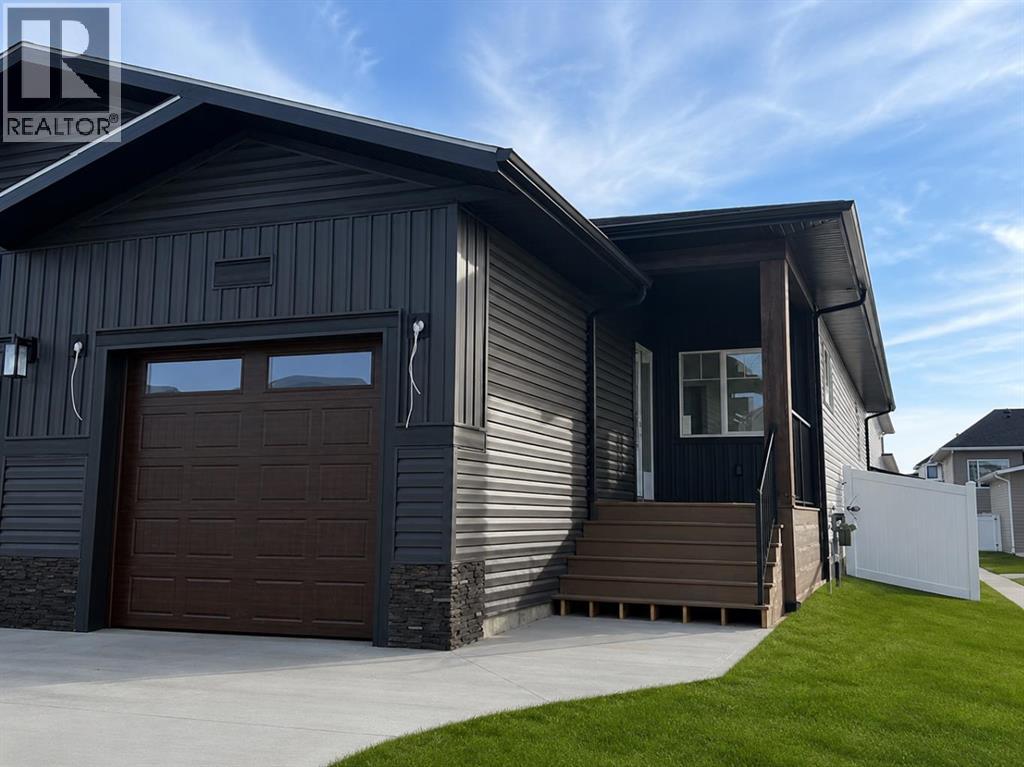
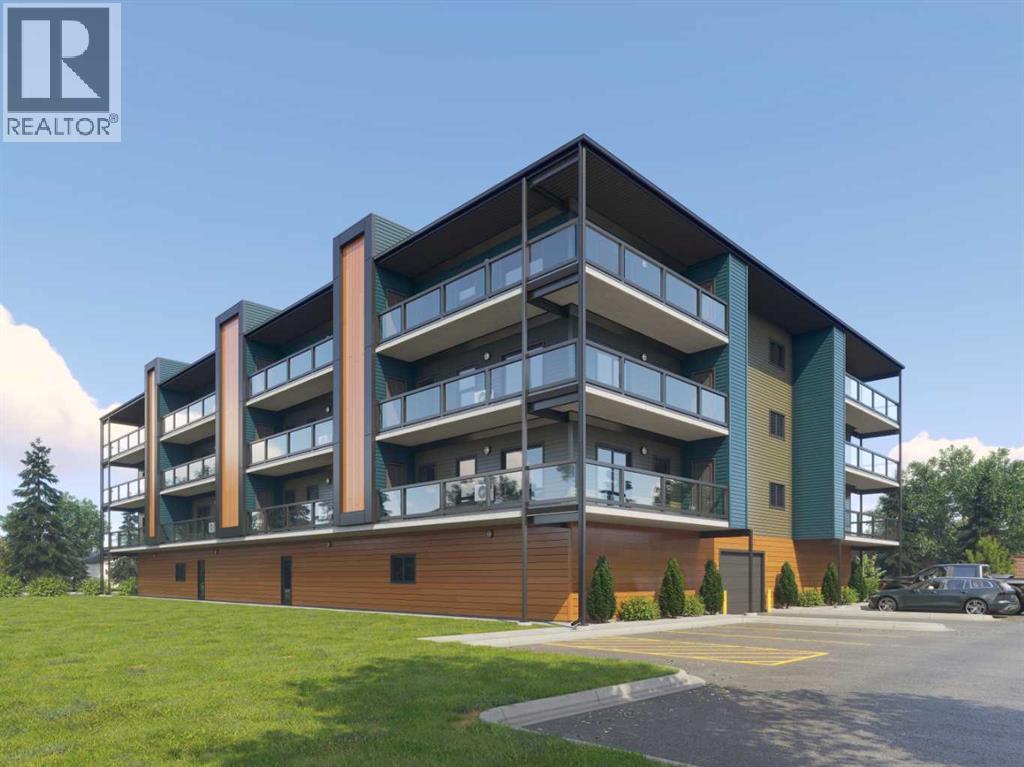
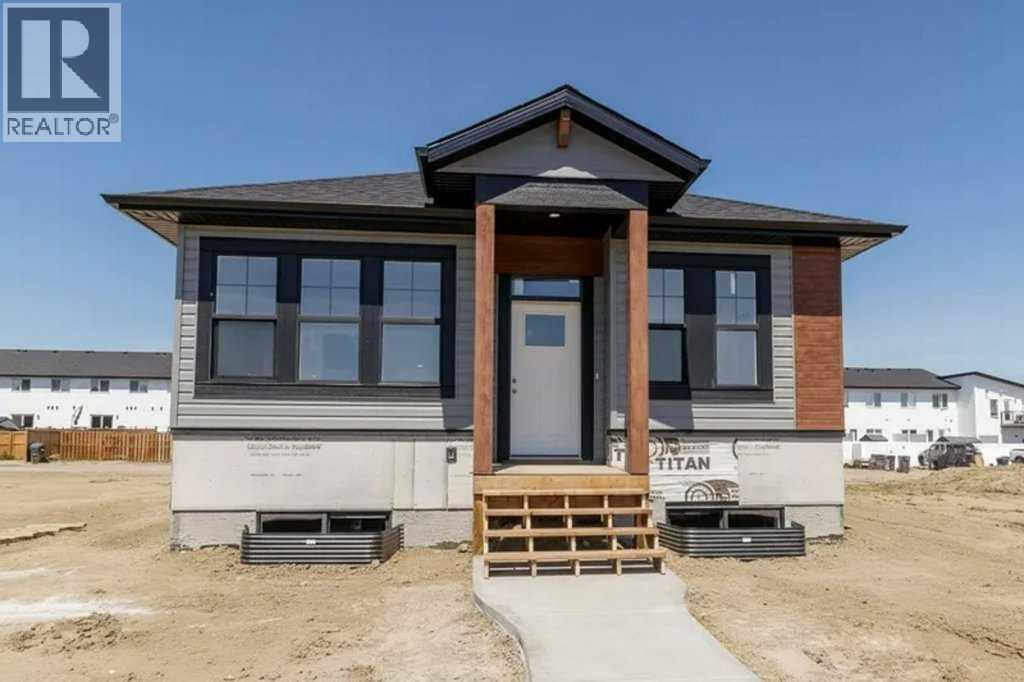
1 month ago
$389,900
38 Station Drive
Sylvan Lake, Alberta · Sixty West · T4S0W7
MLS® Number: A2318463
- 3Bedrooms
- 3 + 1Bathrooms
- 1,344Square Feet
Listing Description
Step into property ownership with this beautifully designed townhouse, perfect for first time buyers and investors alike. Located in one of Central Alberta’s most park-like communities, you’ll enjoy over 4 km of scenic trails and pathways, seamlessly connecting forest, parks and local amenities. Inside, the spacious living room welcomes you with modern styling. Entertain in the contemporary kitchen featuring quartz countertops, a generous island, corner pantry and direct access to a private deck, ideal for summer bbq’s. The main level also boasts a convenient 2 piece bath. Upstairs, relax in a large master bedroom complete with a sleek glass enclosed shower in the 3 piece ensuite. Two further bedrooms, a full 4 piece bath and handy upper floor laundry provide comfort and practicality with a partially fenced yard and off street parking. This property blends lifestyle and convenience in an exceptional community setting. (id:65883)
Property Summary
- Property Type
- Single Family
- Building Type
- Row / Townhouse
- Storeys
- 2
- Square Footage
- 1,344 sqft
- Neighbourhood Name
- Sixty West
- Title
- Freehold
- Built in
- 2026
- Parking Type
- Other
- Time on Edmonton Real Estate
- 1 month ago
Legal Description
Plan :- 0039473715 Block :- 2 Lot :- 93
Building
Bathrooms
- Total
- 3
- Partial
- 1
Interior Features
- Appliances Included
- Refrigerator, Range - Electric, Dishwasher, Microwave
- Basement Type
- Unfinished, Full
- Flooring
- Carpeted, Vinyl Plank
Building Features
- Style
- Row / Townhouse
- Construction
- Wood frame
- Foundation
- Poured Concrete
- Stories
- 2
- Year Built
- 2026
- Building Amenities
- Vinyl siding
Heating & Cooling
- Heating Type
- Forced air, Natural gas
- Cooling
- None
Floorplan
Room dimensions
Main level
- Living room13'3" × 12'0"
- Kitchen14'9" × 9'0"
- Dining room10'0" × 10'6"
- 2pc Bathroom.00 Ft x .00 Ft
Upper Level
- Primary Bedroom10'11" × 13'11"
- 3pc Bathroom.00 Ft x .00 Ft
- Bedroom8'9" × 9'5"
- Bedroom9'0" × 9'5"
- 4pc Bathroom.00 Ft x .00 Ft
Land
Lot
- Lot Size
- 2220 square feet
- Lot Dimensions
- 2220.00
- Frontage
- 6.1 meters
- Lot Features
- Back lane
- Fencing
- Partially fenced
Zoning
- Zoning
- R-3
Tax & HOA
Tax
- Annual Tax
- $0
- Tax Year
- 2026