No photos available
2 months ago
$1,145,000
35 Tremblant Point Southwest
Calgary, Alberta · Springbank Hill · T3H0B9
MLS® Number: A2319257
- 4Bedrooms
- 4 + 1Bathrooms
- 2,236Square Feet
Listing Description
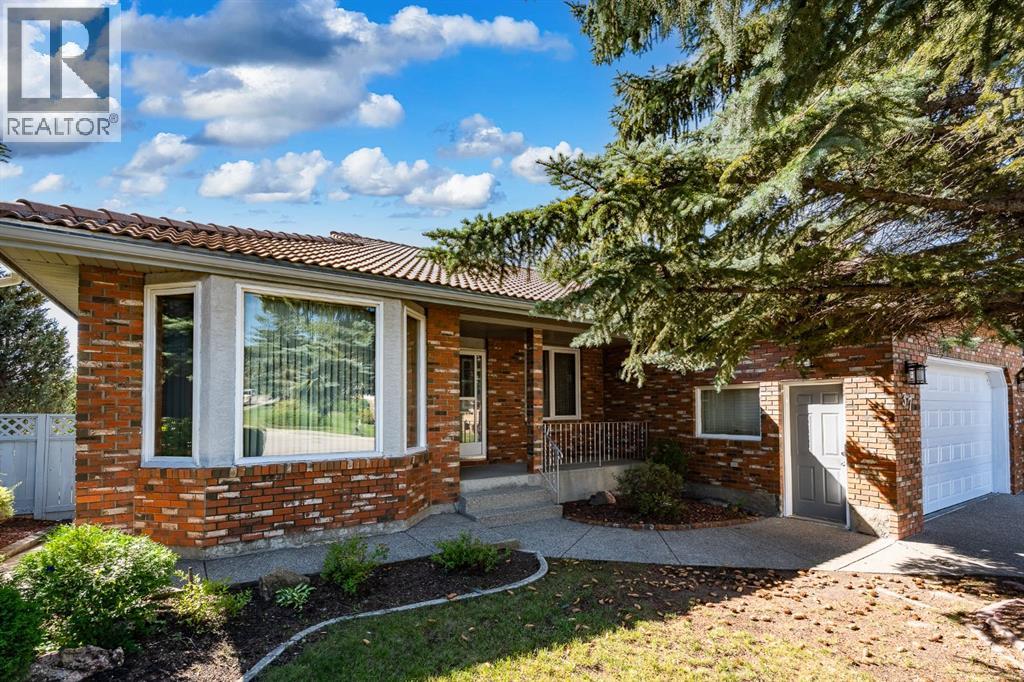
An EXCEPTIONAL LOCATION in Springbank Hill!! This beautiful home sits at the back of a cul de sac on a VERY LARGE (8051 sq ft) pie-shaped lot high atop Montreux - it’s why they call it The Summit of Montreux - and two doors down from a tot park. This home enjoys a wonderful wrap-around rear deck and a well-maintained rear yard, beautifully landscaped, with a volume of trees and a water feature providing a PRIVATE & QUIET escape, a safe space for the kids to romp…. with VIEWS to the SE and downtown - FANTASTIC! This is a two storey walkout offering 3474 sq ft of developed living space over three levels. On the main you will enjoy the Great Room plan, the living space under a cathedral ceiling with a wall of windows to harness the sun. The kitchen plays to this volume of space, open and inviting, with a large center island breakfast bar and a generous breakfast nook leading to the AMAZING wrap-around deck, overlooking your expansive rear yard. The main level also enjoys a proper Dining Room and private Den/home office. There is a wonderful spiral staircase which leads you upstairs. The Primary Bedroom is situated at the back of the home, overlooking the gardens, WITH A VIEW! The two additional beds up are well-sized, one with a walk-in closet. The walkout level has been fully developed offering a large rec/media space, a 4th bed and full bath - WITH STEAM SHOWER - a fantastic wet bar with a wine fridge and bar fridge…. PLUS a pool table for the asking. There is direct access here to the rear yard, with a volume of space for the trampoline or play apparatus, and a variety of entertaining spaces. Additional highlights include B/I speakers, 9’ ceilings on the main and lower levels, and a very generous over-sized garage. All of this in Montreux…. steps to Aspen Landing and all the Westside has to offer. (id:65883)
Property Summary
- Property Type
- Single Family
- Building Type
- House
- Storeys
- 2
- Square Footage
- 2,236 sqft
- Neighbourhood Name
- Springbank Hill
- Title
- Freehold
Legal Description
Plan :- 0031445290 Block :- 9 Lot :- 6
Building
Bathrooms
- Total
- 4
- Partial
- 1
Interior Features
- Appliances Included
- Washer, Refrigerator, Water softener, Dishwasher, Wine Fridge, Stove, Dryer, Microwave, Hood Fan, Window Coverings, Garage door opener
- Basement Type
- Finished, Full, Walk out
- Flooring
- Hardwood, Carpeted, Ceramic Tile
Building Features
- Style
- House
- Foundation
- Poured Concrete
- Stories
- 2
- Year Built
- 2006
- Building Amenities
- Stone, Stucco
Heating & Cooling
- Heating Type
- Forced air
- Cooling
- None
Parking
Floorplan
Room dimensions
Main level
- Living room12'9" × 15'0"
- Kitchen12'6" × 15'0"
- Dining room7'6" × 9'11"
- Family room14'8" × 14'11"
- Den8'11" × 11'5"
- Laundry room7'11" × 8'3"
- 2pc Bathroom—
Upper Level
- Primary Bedroom14'11" × 15'11"
- Bedroom8'11" × 12'0"
- Bedroom10'5" × 12'5"
- 5pc Bathroom—
- 4pc Bathroom—
Lower level
- Recreational, Games room14'11" × 29'9"
- Bedroom10'0" × 14'6"
- Storage6'2" × 7'11"
- 3pc Bathroom—
- Furnace7'8" × 7'10"
Land
Lot
- Lot Size
- 748 square meters
- Lot Dimensions
- 748.00
- Frontage
- 8.19 meters
- Lot Features
- Cul-de-sac, Wet bar, No Animal Home, No Smoking Home
- Fencing
- Fence
Zoning
- Zoning
- DC (pre 1P2007)
Tax & HOA
Tax
- Annual Tax
- $7,107
- Tax Year
- 2025