No photos available
2 months ago
$200,000
1328 13 Avenue Southwest
Calgary, Alberta · Beltline · T3C0T3
MLS® Number: A2320131
- 1Bedrooms
- 1Bathrooms
- 557Square Feet
Listing Description
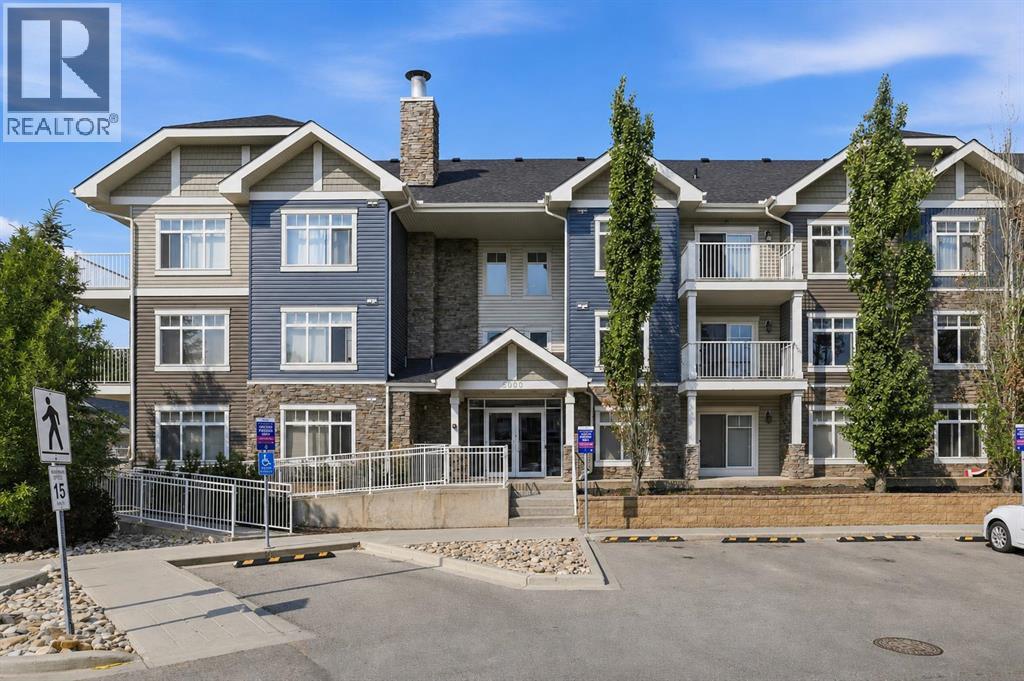
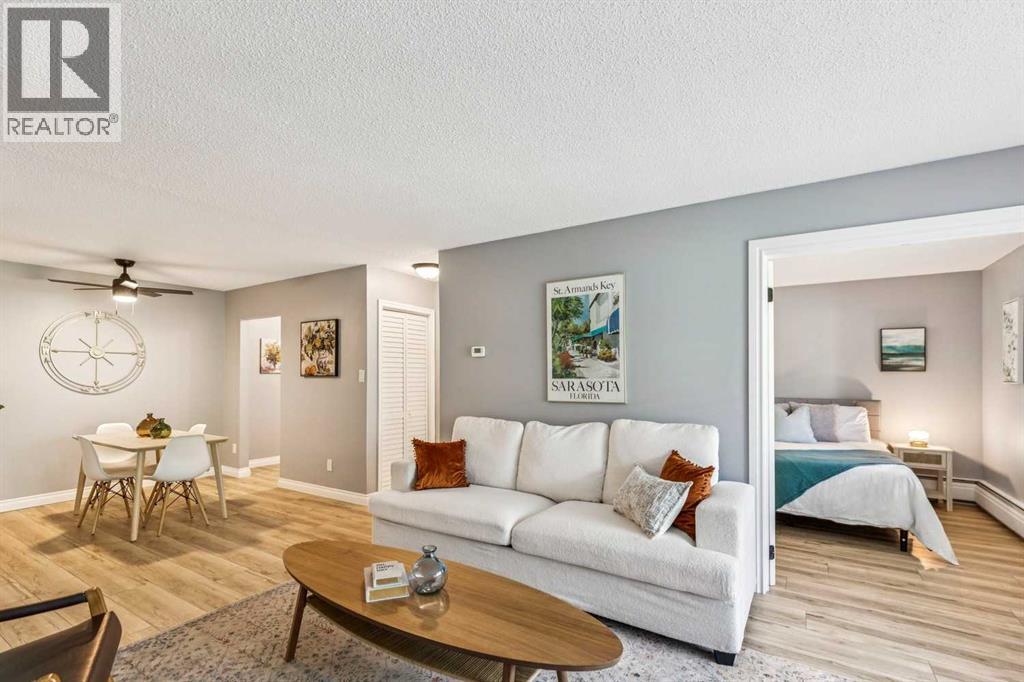
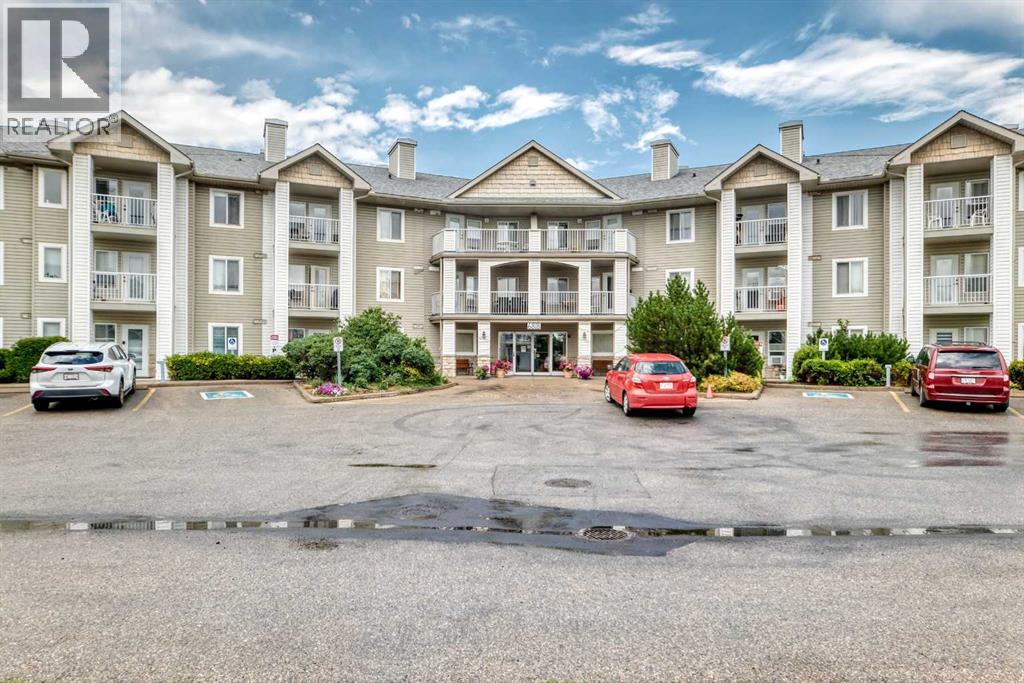
Affordable inner city living in the heart of Calgary’s Beltline. This updated 1 bedroom, 1 bathroom condo offers exceptional value for first time buyers, young professionals, or investors looking to secure a well located property at an attractive price point. Featuring newer flooring, updated lighting, and a bright, functional layout, the home is move in ready and easy to enjoy. The kitchen is equipped with a stainless steel refrigerator, stainless steel range with microwave hood fan, and ample cabinet space, while the spacious living area provides plenty of room to relax or entertain. The generously sized primary bedroom offers excellent space for a full bedroom setup and features a large closet for practical everyday storage. One of the standout features of the home is the massive south facing balcony, providing an ideal outdoor retreat with plenty of sunshine. Practical features add to the appeal, including an in suite washing machine, a separate storage locker, covered assigned parking stall, secure bicycle storage, and convenient common laundry facilities within the building. The well maintained and professionally managed complex provides peace of mind for both owners and investors alike. Located on a quiet tree lined street in one of Calgary's most walkable neighbourhoods, you'll be just steps from the restaurants, cafés, boutiques, and nightlife of 17th Avenue, while downtown, parks, pathways, and transit are all within easy reach. Whether you're looking to break into the market, simplify your lifestyle, or add a solid rental property to your portfolio, this is an opportunity to own in a highly desirable inner city location for just $200,000. (id:65883)
Property Summary
- Property Type
- Single Family
- Building Type
- Apartment
- Storeys
- 6
- Square Footage
- 557 sqft
- Neighbourhood Name
- Beltline
- Title
- Condo/Strata
- Built in
- 1967
Legal Description
Plan :- 0026376061
Building
Bathrooms
- Total
- 1
- Partial
- 0
Interior Features
- Appliances Included
- Washer, Refrigerator, Dishwasher, Range, Microwave Range Hood Combo, Window Coverings
- Flooring
- Vinyl
Building Features
- Style
- Apartment
- Construction
- Poured concrete
- Foundation
- Poured Concrete
- Stories
- 6
- Year Built
- 1967
- Building Amenities
- Concrete, Brick
Heating & Cooling
- Cooling
- None
Neighbourhood Features
- Amenities Nearby
Floorplan
Room dimensions
Main level
- 4pc Bathroom4'11" × 7'1"
- Bedroom11'7" × 12'9"
- Dining room7'7" × 7'3"
- Kitchen7'3" × 10'4"
- Living room14'9" × 12'0"
Land
Lot
- Lot Features
- Parking
Zoning
- Zoning
- CC-MH
Tax & HOA
Tax
- Annual Tax
- $1,310
- Tax Year
- 2026
Association
- Association Fee
- $474 Monthly
- Fee Includes
- Common Area Maintenance, Property Management, Waste Removal, Heat, Water, Insurance, Condominium Amenities, Parking, Reserve Fund Contributions, Sewer
- Association Name
- Go Smart Property Managers Inc