No photos available
2 months ago
$348,900
3107 Warren Street Northwest
Calgary, Alberta · University District · T3B6N7
MLS® Number: A2320203
- 1Bedrooms
- 1Bathrooms
- 498Square Feet
Listing Description
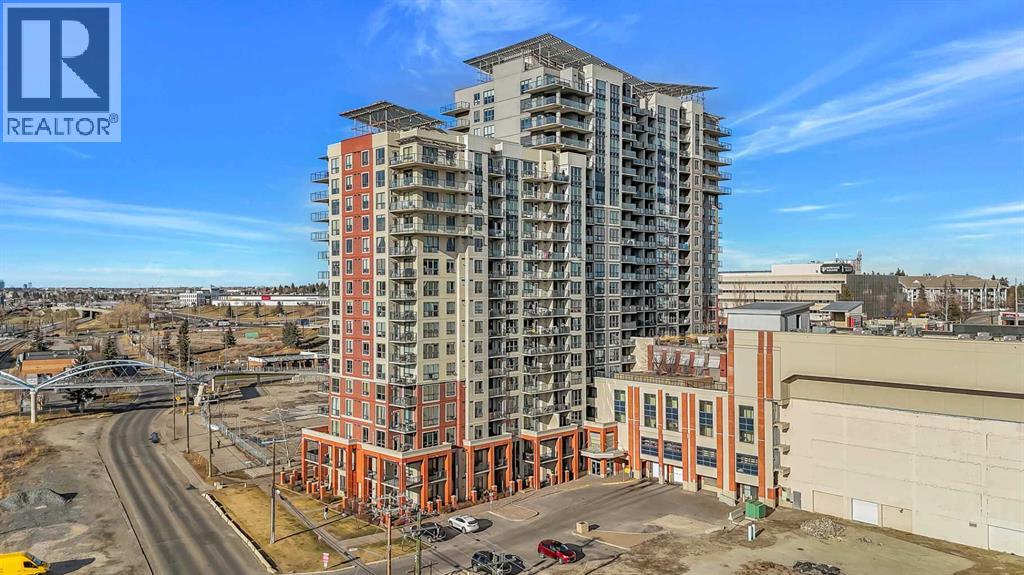
Welcome to Autumn in University District! Where modern design, incredible amenities, and one of Calgary's most walkable neighbourhoods come together. Located on the TOP floor, this stylish 1-BED 1-BATH STUDIO offers 498 sq. ft. of thoughtfully designed living space, complete with CENTRAL AIR CONDITIONING, in-suite laundry, a Juliet balcony, LOW CONDO FEES, and a private STORAGE LOCKER. Designed to make the most of every square foot, the bright open-concept layout features a contemporary kitchen with pantry storage, sleek finishes, a dedicated dining space, and a comfortable living area that's perfect for relaxing or hosting friends. The spacious bedroom flows effortlessly into the full bathroom and laundry area, creating a home that's as functional as it is beautiful. Whether you're a first-time buyer, investor, student, or healthcare professional, this is an opportunity to enjoy a low-maintenance lifestyle in one of Calgary's most exciting communities. Residents of Autumn enjoy an exceptional lineup of amenities, including a stunning rooftop terrace with BBQs, fire tables, and community gardens, a fully equipped fitness centre, stylish co-working and social lounges, visitor parking, bike storage with direct laneway access, secure storage on every floor, and even dedicated bike and pet wash stations. Step outside and you'll find everything you need just moments away. Walk to the University of Calgary, Alberta Children's Hospital, Foothills Medical Centre, Central Commons Park, local cafés, restaurants, grocery stores, fitness studios, boutique shopping, and CF Market Mall. Whether you're grabbing a coffee, meeting friends for dinner, or commuting to work or class, you'll love having it all at your doorstep. Modern, connected, and move-in ready, this is University District living at its best. Book your private showing today! (id:65883)
Property Summary
- Property Type
- Single Family
- Building Type
- Apartment
- Storeys
- 6
- Square Footage
- 498 sqft
- Neighbourhood Name
- University District
- Title
- Condo/Strata
Legal Description
Plan :- 0040599228
Building
Bathrooms
- Total
- 1
- Partial
- 0
Interior Features
- Appliances Included
- Refrigerator, Dishwasher, Stove, Oven, Hood Fan, Washer & Dryer
- Flooring
- Vinyl Plank
Building Features
- Features
- Exercise Centre, Recreation Centre
- Style
- Apartment
- Construction
- Poured concrete, Wood frame
- Stories
- 6
- Year Built
- 2026
- Building Amenities
- Concrete, Brick, Metal, Composite Siding
Heating & Cooling
- Heating Type
- High-Efficiency Furnace
- Cooling
- Central air conditioning
Neighbourhood Features
Floorplan
Room dimensions
Main level
- 4pc Bathroom5'6" × 8'8"
- Kitchen10'8" × 15'3"
- Laundry room6'0" × 5'10"
- Living room17'2" × 16'10"
- Bedroom10'0" × 10'6"
Land
Lot
- Lot Features
- Parking
Zoning
- Zoning
- DC
Tax & HOA
Tax
- Annual Tax
- $0
- Tax Year
- 2025
Association
- Association Fee
- $254 Monthly
- Fee Includes
- Common Area Maintenance, Property Management, Waste Removal, Ground Maintenance, Heat, Water, Condominium Amenities
- Association Name
- Blue Jean Condominium