2 months ago
$379,900
3700 Seton Avenue Southeast
Calgary, Alberta · Seton · T3M4C1
MLS® Number: A2320713
- 2Bedrooms
- 2Bathrooms
- 985Square Feet
Listing Description
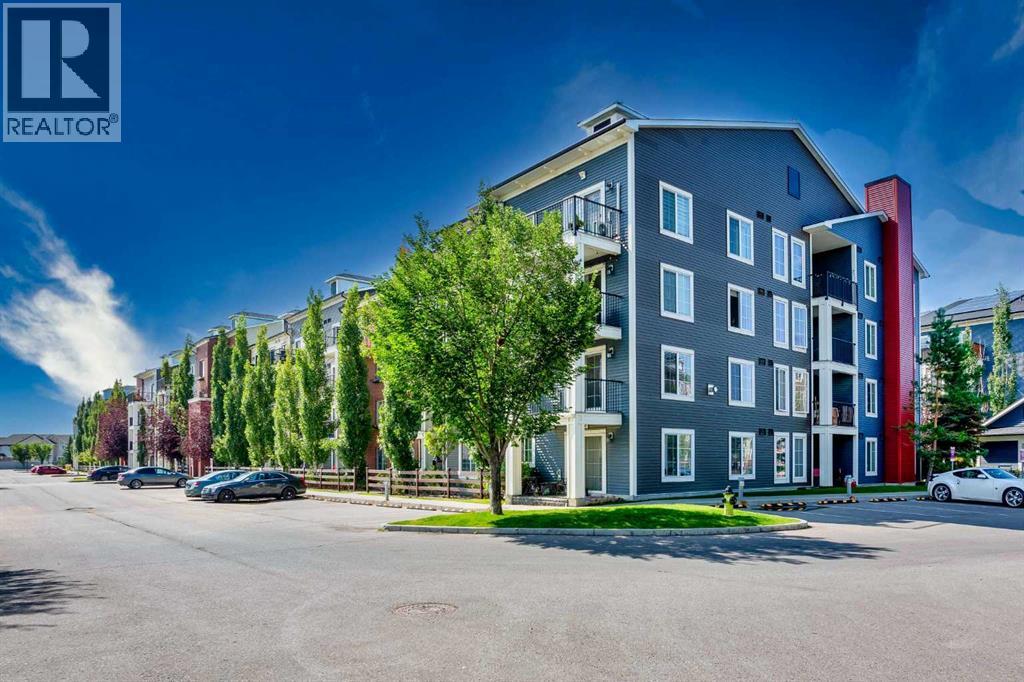
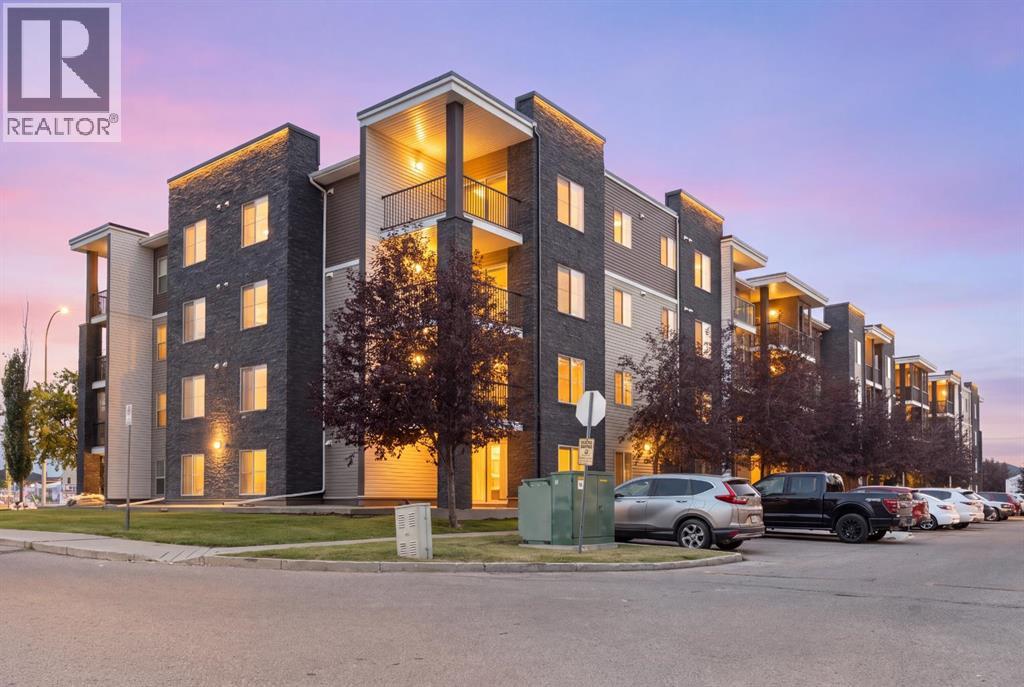
Welcome to premium corner-unit living in the heart of Seton. Logel Homes proudly presents "The Atwood 3FS"—a professionally designed, nearly 1,000-square-foot corner retreat in the highly desirable Seton West Phase 2 development. This bright, open-concept home is flooded with natural light, anchored by expansive windows throughout. The chef-inspired kitchen features an extended center island illuminated by elegant pendant lights, perfect for casual dining and entertaining. It is flawlessly paired with premium 41-inch soft-close cabinetry, modern pot lighting, and upgraded stainless steel appliances—including a front-control range, a high-performance dishwasher, and a sleek chimney-style hood fan. Premium luxury vinyl plank flooring flows seamlessly through the entire unit, leading to two stylish bathrooms with upgraded designer tile. The secondary 4-piece bathroom offers a standard tub/shower setup and features a convenient cheater pocket door for smart, space-saving accessibility. Meanwhile, the primary ensuite boasts a spa-like, fully tiled walk-in shower, double vanity sink and ample storage. This exceptional unit comes fully loaded with a built-in air conditioning unit, a pre-installed wall-mounted TV package, a private storage locker, and a titled underground parking stall. Enjoy maximum everyday comfort thanks to Logel Homes' award-winning Energy Recovery Ventilation (ERV) system and industry-leading sound attenuation technology. The location offers an unparalleled lifestyle in Seton, widely celebrated as Calgary's premier "South Urban District." Designed with true walkability in mind, your front door connects directly to miles of scenic pathways perfect for walking or cycling. You are just steps away from a bustling retail hub featuring local coffee shops, grocery stores, trending restaurants, and boutique shopping. With the world-class Brookfield Residential YMCA and the South Health Campus just minutes away, this unit delivers the ultimate mix of modern lux ury and effortless community convenience! (id:65883)
Property Summary
- Property Type
- Single Family
- Building Type
- Apartment
- Storeys
- 5
- Square Footage
- 985 sqft
- Neighbourhood Name
Legal Description
Plan :- 0040298861
Building
Bathrooms
- Total
- 2
- Partial
- 0
Interior Features
- Appliances Included
- Washer, Refrigerator, Range - Electric, Dishwasher, Dryer, Microwave, Hood Fan, Window/Sleeve Air Conditioner
- Flooring
- Tile, Vinyl Plank
Building Features
- Style
- Apartment
- Construction
- Wood frame
- Foundation
- Poured Concrete
- Stories
- 5
- Year Built
- 2025
Heating & Cooling
- Heating Type
- Baseboard heaters, Hot Water
- Cooling
- Window air conditioner, Wall unit
Neighbourhood Features
Floorplan
Room dimensions
Main level
- Foyer7'10" × 7'8"
- Dining room10'10" × 6'6"
- Kitchen9'0" × 13'11"
- Living room14'4" × 10'7"
- Primary Bedroom11'6" × 10'10"
- Bedroom10'0" × 9'2"
- Other6'0" × 24'0"
- Laundry room.00 Ft x .00 Ft
- 4pc Bathroom—
- 4pc Bathroom—
Land
Lot
- Lot Features
- Closet Organizers, Parking
Zoning
- Zoning
- DC
Tax & HOA
Tax
- Annual Tax
- $2,703
- Tax Year
- 2026
Association
- Association Fee
- $580 Monthly
- Fee Includes
- Common Area Maintenance, Property Management, Waste Removal, Heat, Water, Insurance, Reserve Fund Contributions, Sewer
- Association Name
- Simco Property Management