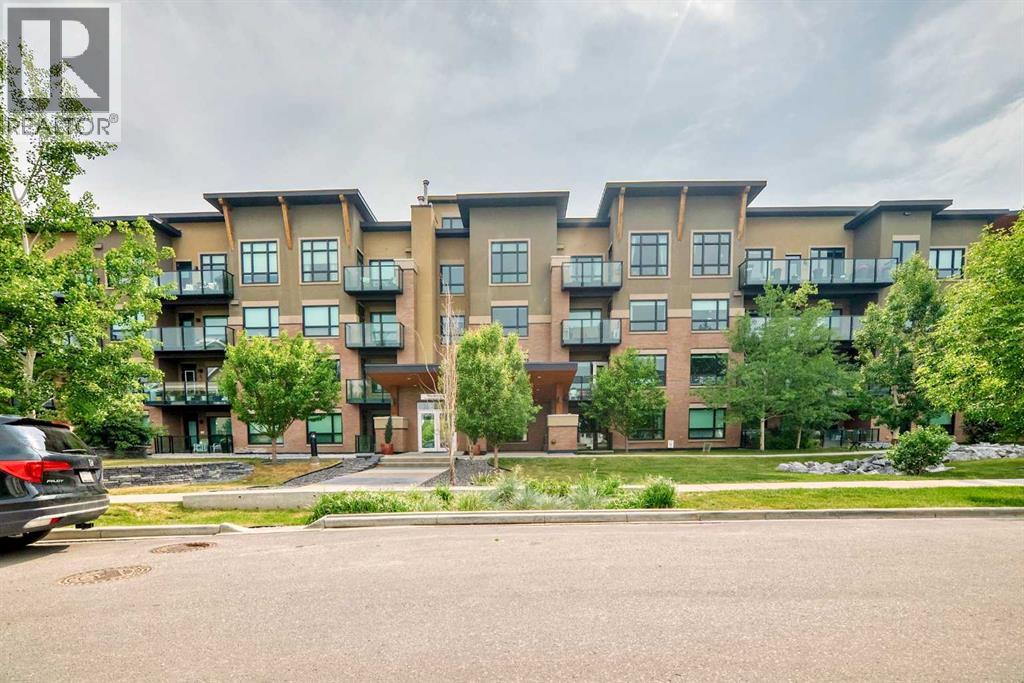
No photos available
2 months ago
$364,900
73 Hidden Valley Villas Northwest
Calgary, Alberta · Hidden Valley · T3A5W7
MLS® Number: A2320784
- 3Bedrooms
- 2Bathrooms
- 810Square Feet
Listing Description
Welcome to this like-new end-unit villa in the highly sought-after community of Hidden Valley. Offering over 1,400 sq. ft. of developed living space, this beautifully maintained 4-level split features 3 bedrooms, 2 full bathrooms, two walk-in closets, and numerous recent upgrades.The impressive main floor boasts soaring 10-foot ceilings, creating a bright and spacious atmosphere throughout the living room, dining area, and well-appointed kitchen. A side entrance leads to the private backyard, providing the perfect space to relax, entertain, or enjoy outdoor living.The upper level features a generously sized bedroom with a walk-in closet, a versatile flex room that can be used as a home office, nursery, or guest room, and a 5-piece bathroom. The third level offers a versatile space complete with a walk-in closet, a 3-piece ensuite, and a cozy fireplace. While currently configured as the primary bedroom, it can easily be used as a family room, entertainment area, or private retreat, providing exceptional flexibility for a variety of living arrangements.Both bathrooms feature floor-to-ceiling ceramic tile, adding a modern and upscale finish.The fourth level provides additional living space that is perfect for a recreation room, home office, gym, media room, or a third bedroom.Quality bamboo flooring extends throughout all four levels, adding warmth and elegance to the home. The assigned parking stall is conveniently located directly in front of the unit. The front patio has recently been upgraded with a new wood deck and iron spindle railing, enhancing both curb appeal and outdoor enjoyment.Over $30,000 has been invested in recent renovations, including a new kitchen countertop, new appliances, a range hood fan, updated lighting fixtures, and fresh paint throughout. The washer and dryer were replaced in 2025, while the high-efficiency furnace and hot water tank were installed in 2022.Ideally situated within walking distance of three schools, this home also offers quick access to major routes, including Stoney Trail. Shopping, parks, restaurants, and YYC Airport are all just minutes away. Whether you're a first-time buyer, downsizer, or investor, this move-in-ready home offers outstanding value in a convenient and family-friendly location. (id:65883)
Property Summary
- Property Type
- Single Family
- Building Type
- Row / Townhouse
- Square Footage
- 810 sqft
Legal Description
Plan :- 0027087899
Building
Bathrooms
- Total
- 2
- Partial
- 0
Interior Features
- Appliances Included
- Washer, Refrigerator, Dishwasher, Stove, Dryer, Microwave, Hood Fan, Window Coverings
- Basement Type
- Finished, Partial
- Flooring
- Hardwood, Ceramic Tile
Building Features
- Features
- Other
- Style
- Row / Townhouse
- Construction
- Wood frame
- Foundation
- Poured Concrete
- Year Built
- 1997
- Building Amenities
- Vinyl siding
Heating & Cooling
- Heating Type
- Forced air
- Cooling
Floorplan
Room dimensions
Main level
- Living room10'10" × 12'9"
- Kitchen7'3" × 12'5"
- Dining room8'11" × 10'10"
Second level
- Bedroom9'10" × 14'0"
- Bedroom8'0" × 10'3"
- 5pc Bathroom5'10" × 8'9"
Lower level
- Primary Bedroom13'1" × 17'9"
- Recreational, Games room16'10" × 19'6"
- 3pc Bathroom5'6" × 5'11"
- Furnace7'7" × 13'1"
Land
Lot
- Lot Size
- 173 square meters
- Lot Dimensions
- 173.00
- Frontage
- 7.31 meters
- Lot Features
- Other
- Fencing
- Not fenced
Zoning
- Zoning
- M-CGd44
Tax & HOA
Tax
- Annual Tax
- $2,311
- Tax Year
- 2026
Association
- Association Fee
- $310 Monthly
- Fee Includes
- Property Management, Waste Removal, Insurance, Other, See Remarks, Parking, Reserve Fund Contributions, Sewer
- Association Name
- FirstService Residential