No photos available
2 months ago
$569,900
66 Fireside Street
Cochrane, Alberta · Fireside · T4C3C9
MLS® Number: A2320987
- 4Bedrooms
- 4 + 1Bathrooms
- 1,235Square Feet
Listing Description
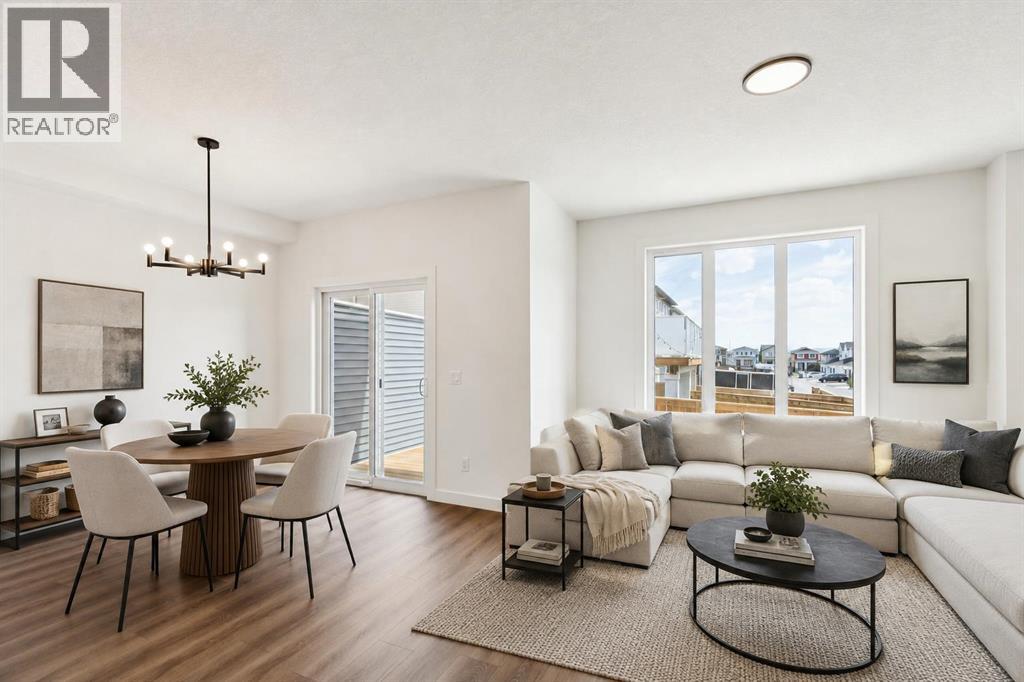
Welcome to this beautifully maintained end-unit townhome in the highly sought-after community of Fireside, offering the perfect blend of space, functionality, and outdoor living. Built by Calbridge Homes, this fully developed 4-bedroom, 3.5-bathroom home is ideally situated on a generous lot with exceptional curb appeal, featuring a charming east-facing front porch the perfect place to enjoy your morning coffee while taking in the sunrise. Step inside to discover a bright and inviting open-concept main floor designed for modern living. Luxury wide-plank laminate flooring flows throughout the spacious living and dining areas, while large windows fill the home with natural light. The welcoming living room features an electric fireplace with blower fan creating a cozy focal point for relaxing evenings. Wall has also been wired and reinforced for TV mounting. The thoughtfully designed kitchen is the heart of the home, showcasing quartz countertops, a large centre island, corner pantry, ample cabinetry, and a Culligan drinking water filtration system (kitchen). Upstairs, you'll find a spacious primary retreat complete with a walk-in closet and private ensuite bathroom. Two additional bedrooms, a full 4-piece bathroom, and convenient upper-level laundry complete this level. The fully finished basement provides valuable additional living space with a large family/recreation room, a fourth bedroom or flex space, another full 4-piece bathroom, under-stair storage, and a spacious mechanical room. Outside, the west-facing backyard has been thoughtfully enhanced to create a private outdoor oasis. Fully landscaped and fenced, it features newly planted trees, an extended deck, a gas line for your BBQ, and plenty of room to entertain family and friends all summer long. The fence is built on property line extended your private outdoor space. Completing the property is an oversized double detached garage with paved alley access. Located in the award-winning community of Fireside, r esidents enjoy access to preserved wetlands, extensive pathways, parks, playgrounds, sports fields, pump tracks, an NHL-sized outdoor rink, and a community garden. Families will appreciate being within walking distance to Fireside School (K-8), a Catholic K-8 school, daycare facilities, and The Embers commercial district offering shops, restaurants, medical services, and everyday conveniences. An exceptional opportunity to own a fully developed family home in one of Cochrane's most desirable communities. (id:65883)
Property Summary
- Property Type
- Single Family
- Building Type
Legal Description
Plan :- 0039462205 Block :- 25 Lot :- 30
Building
Bathrooms
- Total
- 4
- Partial
- 1
Interior Features
- Appliances Included
- Refrigerator, Range - Electric, Dishwasher, Microwave, Window Coverings, Garage door opener, Washer/Dryer Stack-Up
- Basement Type
- Finished, Full
- Flooring
- Laminate, Carpeted
Building Features
- Features
- Other
- Style
- Row / Townhouse
- Construction
- Wood frame
- Foundation
- Poured Concrete
- Stories
- 2
- Year Built
- 2023
Heating & Cooling
- Heating Type
- Forced air, Other
- Cooling
Floorplan
Room dimensions
Main level
- Living room12'10" × 14'2"
- Kitchen13'10" × 14'2"
- Dining room12'0" × 9'11"
- 2pc Bathroom6'1" × 3'0"
Second level
- Primary Bedroom11'11" × 12'0"
- 4pc Bathroom5'11" × 10'4"
- Bedroom12'9" × 8'11"
- Bedroom9'8" × 9'0"
- 4pc Bathroom5'9" × 8'11"
Basement
- Family room13'6" × 17'2"
- Bedroom9'9" × 10'11"
- 4pc Bathroom4'11" × 9'5"
- Furnace13'5" × 5'11"
Land
Lot
- Lot Size
- 283.36 square meters
- Lot Dimensions
- 283.36
- Frontage
- 6.97 meters
- Lot Features
- Other, Back lane, Closet Organizers, No Smoking Home, Gas BBQ Hookup, Parking
- Fencing
- Fence
Zoning
- Zoning
- R-MX
Tax & HOA
Tax
- Annual Tax
- $3,710
- Tax Year
- 2026