2 months ago
$315,000
22830 6 Avenue
Hillcrest, Alberta · T0K1C0
MLS® Number: A2321012
- 3Bedrooms
- 1Bathrooms
- 637Square Feet
Listing Description
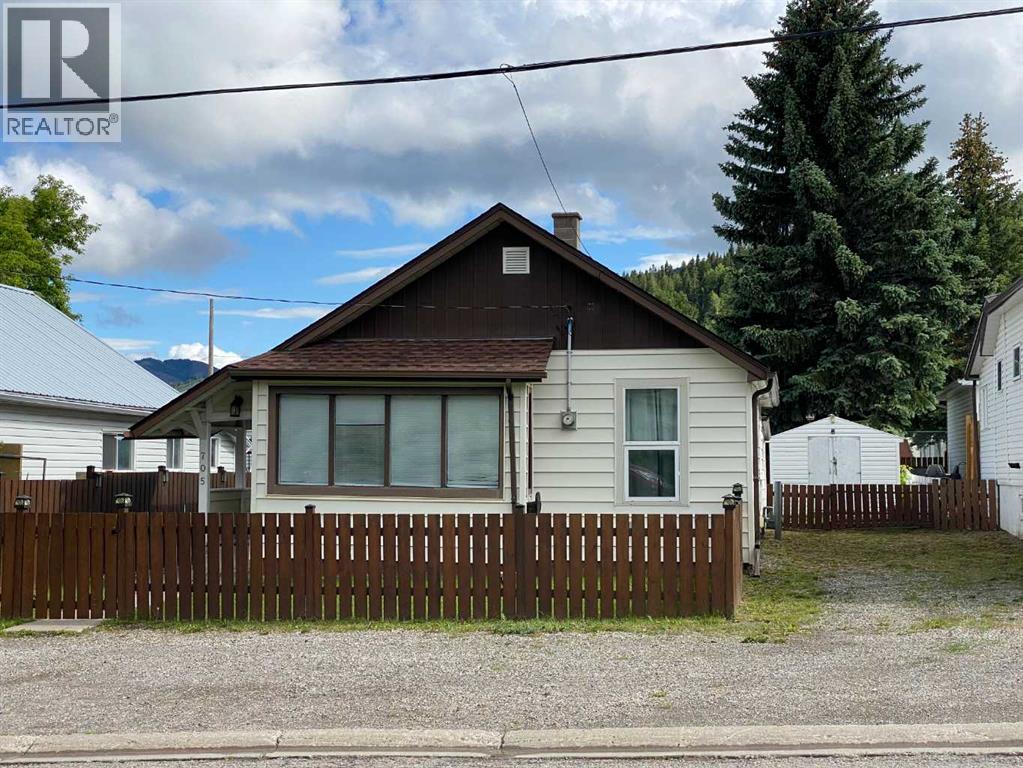
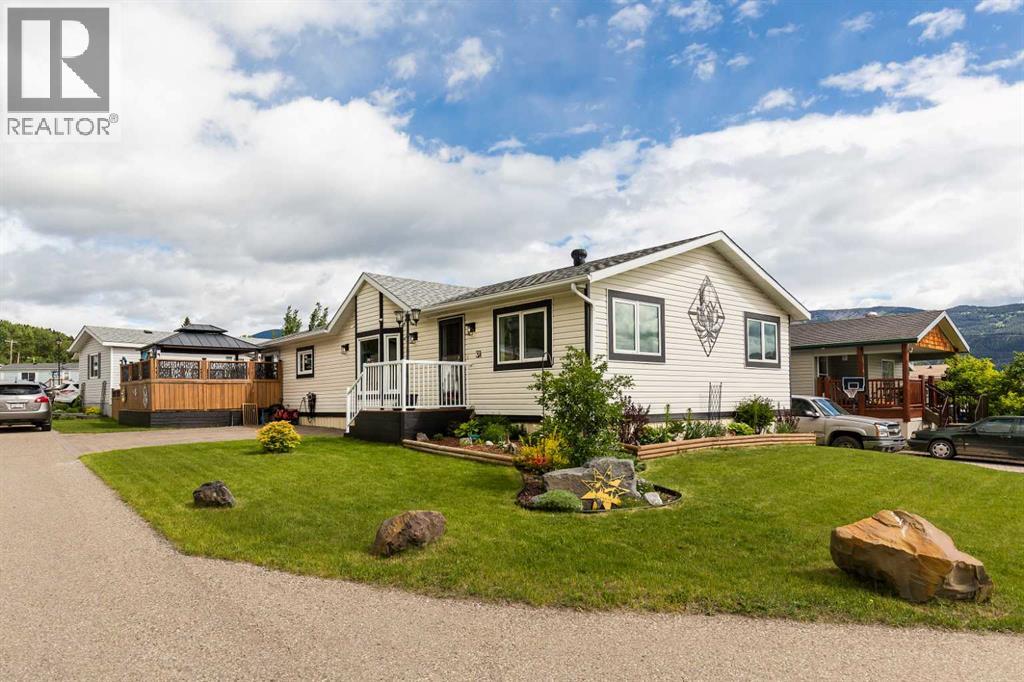
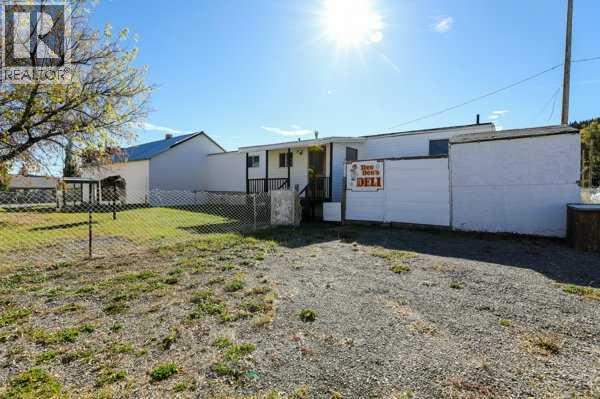
Cute and cozy! Tucked away in a quiet area of Hillcrest, this charming home offers an affordable opportunity to enjoy the mountain lifestyle that makes the Crowsnest Pass so special. Step outside and enjoy easy access to Drum Creek, stunning views of Turtle Mountain, and the peace and privacy of a well-established neighbourhood.Situated on a generous 7,200 sq. ft. lot, there's plenty of room for future plans—whether that's building the dream garage or shop, creating a large garden, or simply enjoying the extra outdoor space. Inside, the home offers additional living area with approximately 200 sq. ft. of upper-floor space not included in the RMS measurement, providing 2 of the 3 bedrooms for this home.Downstairs, a 12' x 10' family room offers some potential. With a little updating, it could become the perfect man cave, TV room, games room, or cozy retreat. Whether you're looking for a first home, weekend getaway, investment property, or a place to downsize and enjoy mountain living, this property is well worth a look. The seller is also offering some furnishings, ask your REALTOR® for a list. (id:65883)
Property Summary
- Property Type
- Single Family
- Building Type
- House
- Storeys
- 1.5
- Square Footage
- 637 sqft
- Title
- Freehold
- Built in
- 1917
- Parking Type
- Detached Garage
- Time on Edmonton Real Estate
- 2 months ago
Legal Description
Plan :- 0034545212 Block :- 24 Lot :- 13 to 14
Building
Bathrooms
- Total
- 1
- Partial
- 0
Interior Features
- Appliances Included
- Refrigerator, Stove
- Basement Type
- Partially finished, Full
- Flooring
- Carpeted, Linoleum
Building Features
- Style
- House
- Construction
- Wood frame
- Foundation
- Poured Concrete
- Stories
- 1.5
- Year Built
- 1917
- View
- View
Heating & Cooling
- Heating Type
- Gravity Heat System, Natural gas
- Cooling
- None
Floorplan
Room dimensions
Second level
- Bedroom10'0" × 10'10"
- Bedroom9'2" × 10'0"
Main level
- Living room13'11" × 13'2"
- Other9'6" × 16'10"
- Bedroom7'10" × 10'8"
- 4pc Bathroom4'10" × 10'2"
Basement
- Family room10'7" × 12'4"
Land
Lot
- Lot Size
- 7200 square feet
- Lot Dimensions
- 7200.00
- Frontage
- 18.29 meters
- Lot Features
- See remarks, Other, Back lane
- Fencing
- Fence
Zoning
- Zoning
- R-1
Tax & HOA
Tax
- Annual Tax
- $2,533
- Tax Year
- 2026