No photos available
2 months ago
$292,000
300 Auburn Meadows Common Southeast
Calgary, Alberta · Auburn Bay · T3M3E7
MLS® Number: A2321716
- 2Bedrooms
- 2Bathrooms
- 656Square Feet
Listing Description
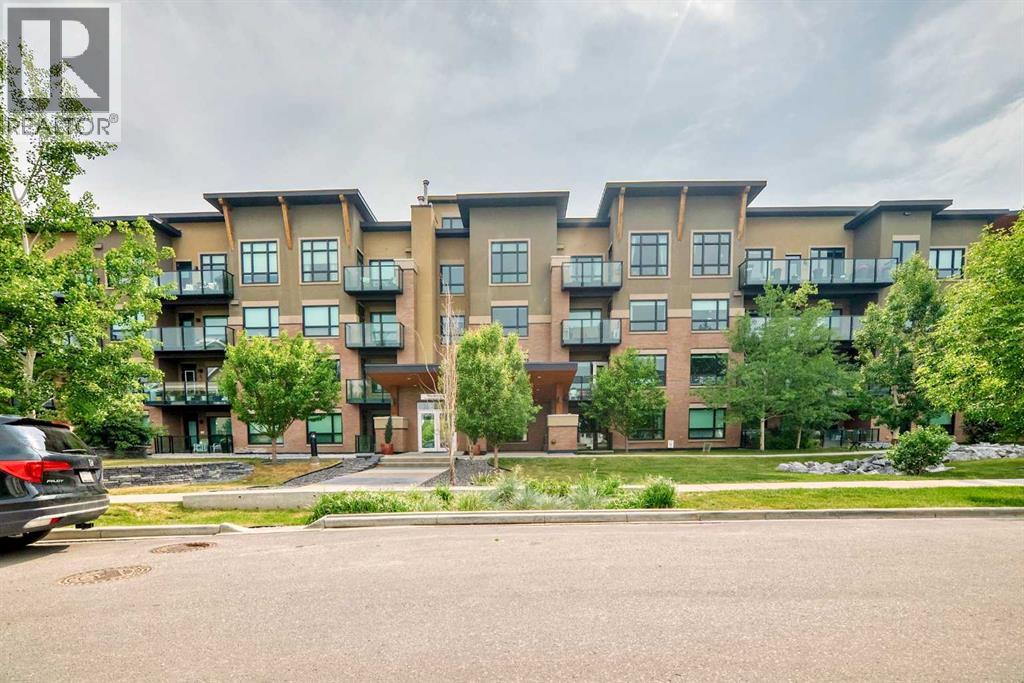
EXCEPTIONAL CORNER UNIT IN AUBURN BAY. Welcome to Unit 111 at The Auburn Rise an immaculate 2-bedroom, 2-bathroom ground-floor corner residence. Meticulously maintained and in pristine condition, this condo shows like it has never been lived in.The bright, open-concept layout features soaring 9-foot ceilings and expansive windows that flood the space with natural light. At its heart is a gourmet kitchen boasting white cabinetry, stainless steel appliance package, and a massive white quartz island. The primary suite offers a walk-through closet and a vanity ensuite, while the second bathroom features a highly functional dual-entry door system.Diverging from standard balconies, the massive, enclosed private patio features a gas line and faces lush, expansive greenery. Additional features include luxury vinyl plank flooring, titled weather protected underground parking, and assigned secure storage. Unmatched in location, this home is moments from the South Health Campus, premium shopping, dining, and major transit, while offering full, exclusive access to Auburn Bay lake amenities. Experience refined, maintenance free lakeside convenience. Contact today for your private viewing. (id:65883)
Property Summary
- Property Type
- Single Family
- Building Type
- Apartment
- Storeys
- 4
- Square Footage
- 656 sqft
- Neighbourhood Name
- Auburn Bay
- Title
- Condo/Strata
- Built in
- 2018
- Parking Type
- Underground
- Time on Edmonton Real Estate
- 2 months ago
Legal Description
Plan :- 0038538261
Building
Bathrooms
- Total
- 2
- Partial
- 0
Interior Features
- Appliances Included
- Refrigerator, Cooktop - Electric, Dishwasher, Microwave, Oven - Built-In, Window Coverings, Garage door opener, Washer & Dryer
- Flooring
- Vinyl
Building Features
- Style
- Apartment
- Construction
- Wood frame
- Stories
- 4
- Year Built
- 2018
- Building Amenities
- Composite Siding
Heating & Cooling
- Heating Type
- Baseboard heaters
- Cooling
- None
Neighbourhood Features
Floorplan
Room dimensions
Main level
- 3pc Bathroom8'4" × 4'11"
- 4pc Bathroom8'3" × 4'11"
- Bedroom10'0" × 10'5"
- Kitchen11'4" × 12'4"
- Living room9'10" × 12'4"
- Primary Bedroom10'2" × 10'5"
Land
Lot
- Lot Features
- Gas BBQ Hookup, Parking
Zoning
- Zoning
- M-2
Tax & HOA
Tax
- Annual Tax
- $2,105
- Tax Year
- 2026
Association
- Association Fee
- $302 Monthly
- Fee Includes
- Condominium Amenities
- Association Name
- Equium Grou