No photos available
2 months ago
$458,800
3820 14 Avenue Southeast
Calgary, Alberta · Forest Lawn · T2A0K3
MLS® Number: A2321848
- 4Bedrooms
- 3Bathrooms
- 975Square Feet
Listing Description
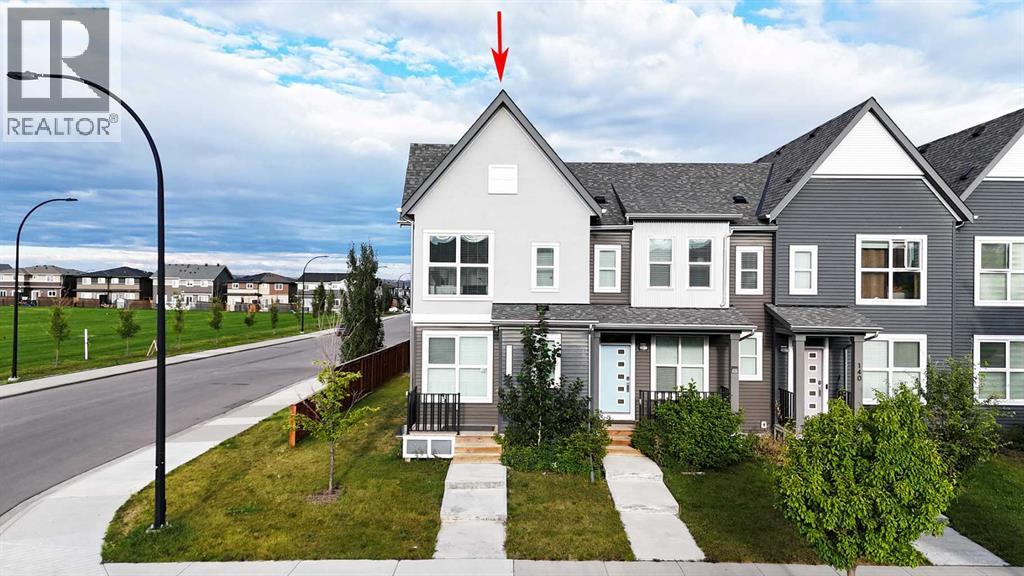
Discover exceptional value and versatility in this beautifully renovated bi-level duplex, ideally situated on a desirable corner lot in the established community of Forest Lawn. Thoughtfully updated from top to bottom, this move-in-ready home offers modern finishes, functional living spaces, and with an illegal basement suite. The bright and inviting main floor features an open-concept layout with luxury vinyl plank flooring throughout, creating a seamless and contemporary feel. You'll find two bedrooms, including a private primary retreat complete with its own 3 pc ensuite, along with an additional full bathroom designed for family and guests. The fully developed lower level offers a well-appointed illegal basement suite featuring two spacious bedrooms, a full bathroom, and comfortable living space — ideal for extended family or potential rental income. Extensive upgrades provide peace of mind, including new Pex plumbing, brand-new vinyl windows in the basement, newer windows on the main floor, and durable luxury vinyl plank flooring throughout the entire home. Positioned on a prominent corner lot, the property offers a balcony with additional outdoor space with convenient access to nearby schools, shopping, transit, parks, and major roadways. Whether you're a savvy investor seeking rental potential or a homeowner looking for flexible multi-generational living, this extensively renovated property presents an outstanding opportunity in a well-established Calgary neighbourhood. (id:65883)
Property Summary
- Property Type
- Single Family
- Building Type
- Duplex
- Square Footage
- 975 sqft
- Neighbourhood Name
- Forest Lawn
- Title
- Freehold
- Built in
- 1971
- Parking Type
- Parking Pad
- Time on Edmonton Real Estate
- 2 months ago
Legal Description
Plan :- 0018763631 Block :- 23 Lot :- 20
Building
Bathrooms
- Total
- 3
- Partial
- 0
Interior Features
- Appliances Included
- Refrigerator, Dishwasher, Stove, Washer/Dryer Stack-Up
- Basement Type
- Finished, Full, Separate entrance, Suite
- Flooring
- Vinyl Plank
Building Features
- Style
- Duplex
- Construction
- Wood frame
- Foundation
- Poured Concrete
- Year Built
- 1971
- Building Amenities
- Stucco
Heating & Cooling
- Heating Type
- Forced air, Natural gas
- Cooling
- None
Parking
Floorplan
Room dimensions
Main level
- Living room13'0" × 13'4"
- Kitchen9'8" × 11'7"
- Dining room4'1" × 7'10"
- Primary Bedroom10'10" × 11'10"
- 3pc Bathroom5'3" × 9'8"
- Bedroom10'9" × 11'8"
- 4pc Bathroom4'11" × 7'3"
- Laundry room2'10" × 3'10"
Lower level
- Living room6'11" × 7'8"
- Kitchen9'10" × 10'7"
- Dining room6'2" × 8'8"
- Bedroom11'7" × 11'8"
- Bedroom9'9" × 11'6"
- 4pc Bathroom4'10" × 7'8"
- Laundry room6'8" × 6'10"
Land
Lot
- Lot Size
- 279 square meters
- Lot Dimensions
- 279.00
- Frontage
- 15.45 meters
- Lot Features
- PVC window
- Fencing
- Fence
Zoning
- Zoning
- R-CG
Tax & HOA
Tax
- Annual Tax
- $2,547
- Tax Year
- 2026