No photos available
2 months ago
$649,900
24 St Andrews Close
Lyalta, Alberta · Lakes of Muirfield · T0J1Y1
MLS® Number: A2322453
- 4Bedrooms
- 3Bathrooms
- 1,662Square Feet
Listing Description
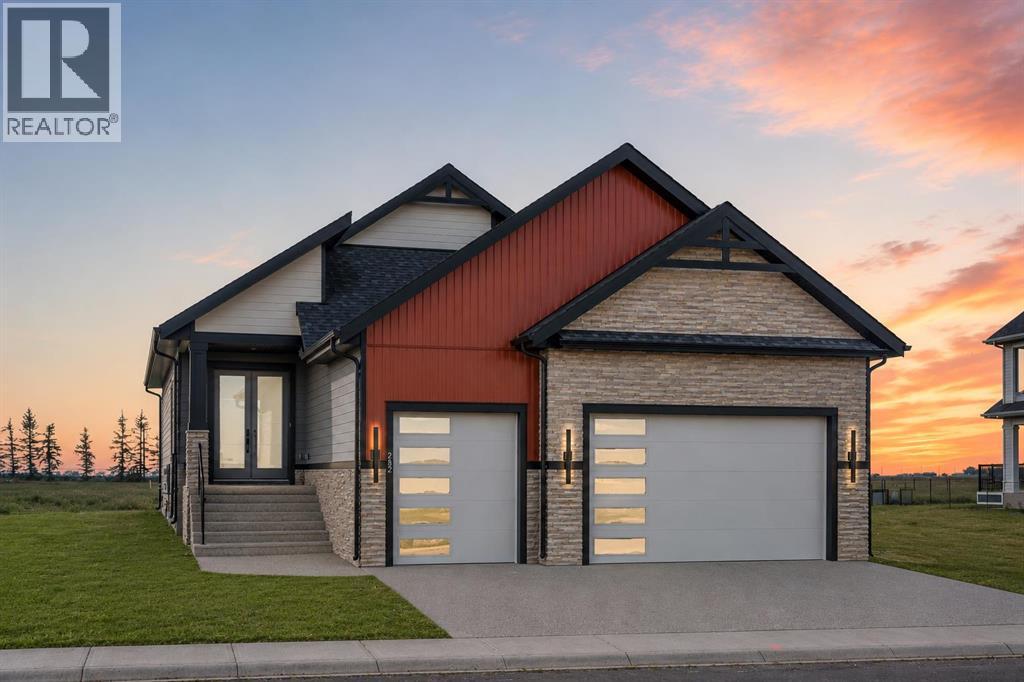
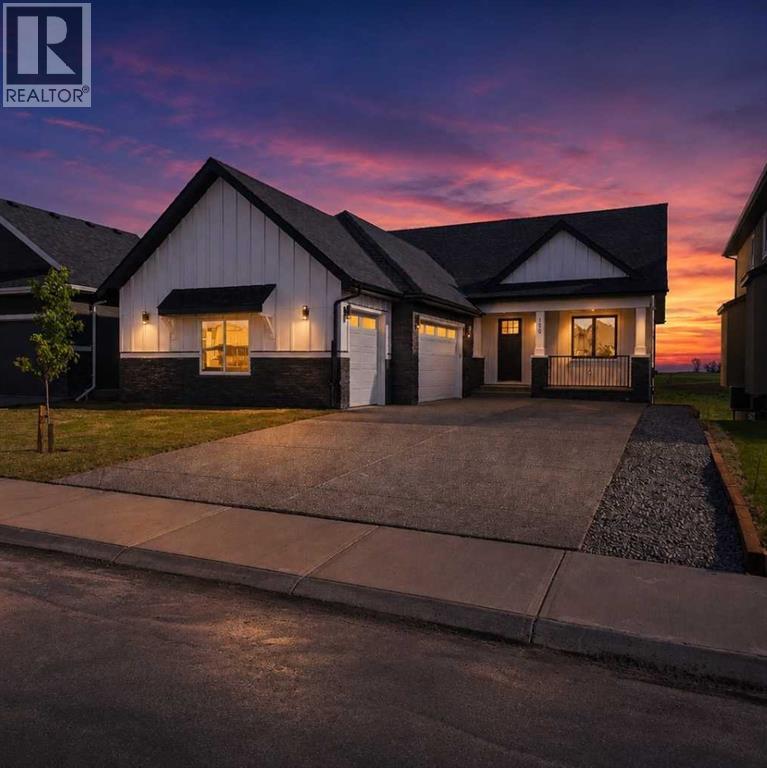
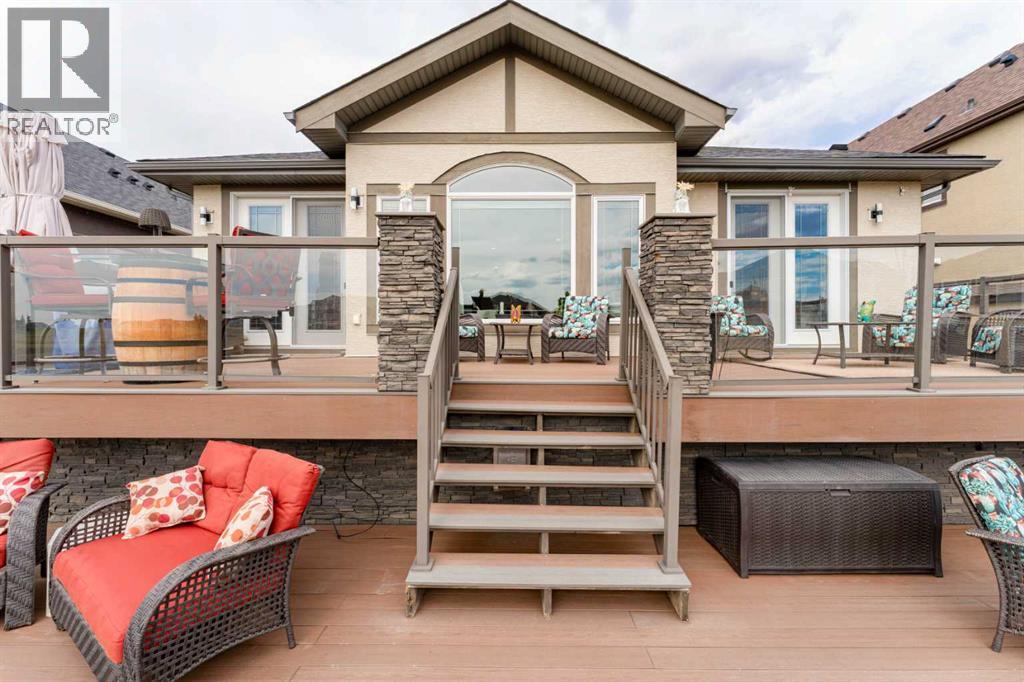
ELIGIBLE FOR FIRST HOME BUYERS GST REBATE. Brand New Fully Finished Bungalow | Pond & Mountain Views | Quiet Cul-de-Sac | Lakes of Muirfield Welcome to 24 St. Andrews Close - an exceptional brand new semi-detached bungalow perfectly positioned on a quiet cul-de-sac in the sought-after golf course community of Lakes of Muirfield. Backing onto open space with no neighbours behind, this home offers stunning pond and mountain views along with 3,258 sq ft of beautifully finished living space. The main floor spans 1,662 sq ft above grade and showcases soaring vaulted ceilings and an open-concept design filled with natural light. The chef-inspired kitchen features quartz countertops, an oversized island with seating, stainless steel appliances, modern cabinetry, and statement pendant lighting. The kitchen flows seamlessly into the dining area and spacious living room, highlighted by a dramatic floor-to-ceiling tile fireplace feature wall. Expansive rear windows frame peaceful water views and open skies, creating a truly serene backdrop. The primary suite is a private retreat complete with a walk-in closet and a luxurious 5-piece ensuite with dual vanities, a deep soaker tub, and separate shower. A second bedroom, full 4-piece bath, mudroom, and convenient main-floor laundry complete this thoughtfully designed level. The fully finished basement offers incredible additional living space with a massive recreation room and stylish wet bar—perfect for entertaining or relaxing. Two additional bedrooms, a full bathroom, ample storage, and a second laundry area add flexibility and function, ideal for guests or multi-generational living. Enjoy the freedom of no water restrictions in this premier golf community - a significant advantage over Calgary, Chestermere, and Strathmore. Low-maintenance living in this quiet, established golf course community just 20 minutes from Calgary and Strathmore. With pond views, mountain views, no neighbours behind, and a premium cul-de-sac location, this home offers the perfect blend of privacy, comfort, and modern design. (id:65883)
Property Summary
- Property Type
- Single Family
- Building Type
- Duplex
- Storeys
- 1
- Square Footage
- 1,662 sqft
- Neighbourhood Name
Legal Description
Plan :- 0039238457 Block :- 11 Lot :- 269
Building
Bathrooms
- Total
- 3
- Partial
- 0
Interior Features
- Appliances Included
- Refrigerator, Cooktop - Electric, Dishwasher, Microwave, Oven - Built-In
- Basement Type
- Finished, Full
- Flooring
- Tile, Carpeted, Vinyl Plank
Building Features
- Features
- Recreation Centre, Clubhouse
- Style
- Duplex
- Construction
- Wood frame
- Foundation
- Poured Concrete
- Stories
- 1
- Year Built
- 2026
- Fire Protection
- Smoke Detectors, Full Sprinkler System
- Building Amenities
- Stone
- View
- View
Floorplan
Room dimensions
Main level
- 4pc Bathroom6'6" × 5'9"
- 5pc Bathroom10'4" × 8'2"
- Primary Bedroom13'6" × 11'11"
- Bedroom9'3" × 15'7"
- Dining room16'5" × 8'3"
- Living room24'0" × 14'10"
- Kitchen10'3" × 12'11"
- Laundry room8'0" × 5'4"
Lower level
- Recreational, Games room36'7" × 22'5"
- Bedroom10'7" × 12'1"
- Bedroom10'2" × 14'2"
- 5pc Bathroom5'4" × 13'2"
Land
Lot
- Lot Size
- 4302.33 square feet
- Lot Dimensions
- 4302.33
- Frontage
- 10.29 meters
- Lot Features
- Cul-de-sac, Wet bar, No neighbours behind, Closet Organizers, No Animal Home, No Smoking Home, Gas BBQ Hookup, Parking
- Fencing
- Not fenced
Zoning
- Zoning
- DC-7
Tax & HOA
Tax
- Annual Tax
- $2,172
- Tax Year
- 2026