No photos available
2 months ago
$1,475,000
83034 Range Road 42
Rural Clearwater County, Alberta · T0M0X0
MLS® Number: A2323216
- 4Bedrooms
- 2Bathrooms
- 1,630Square Feet
Listing Description
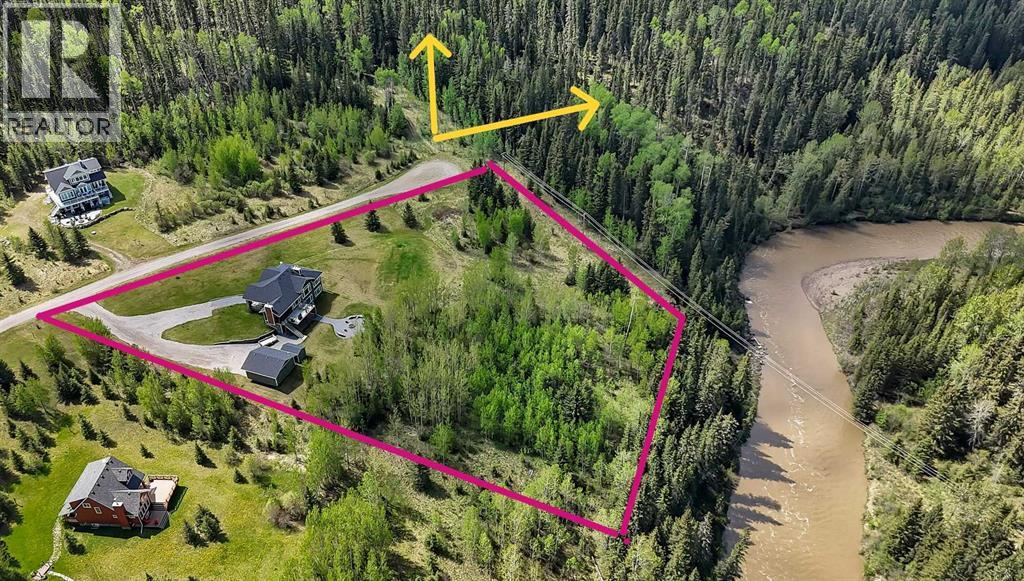
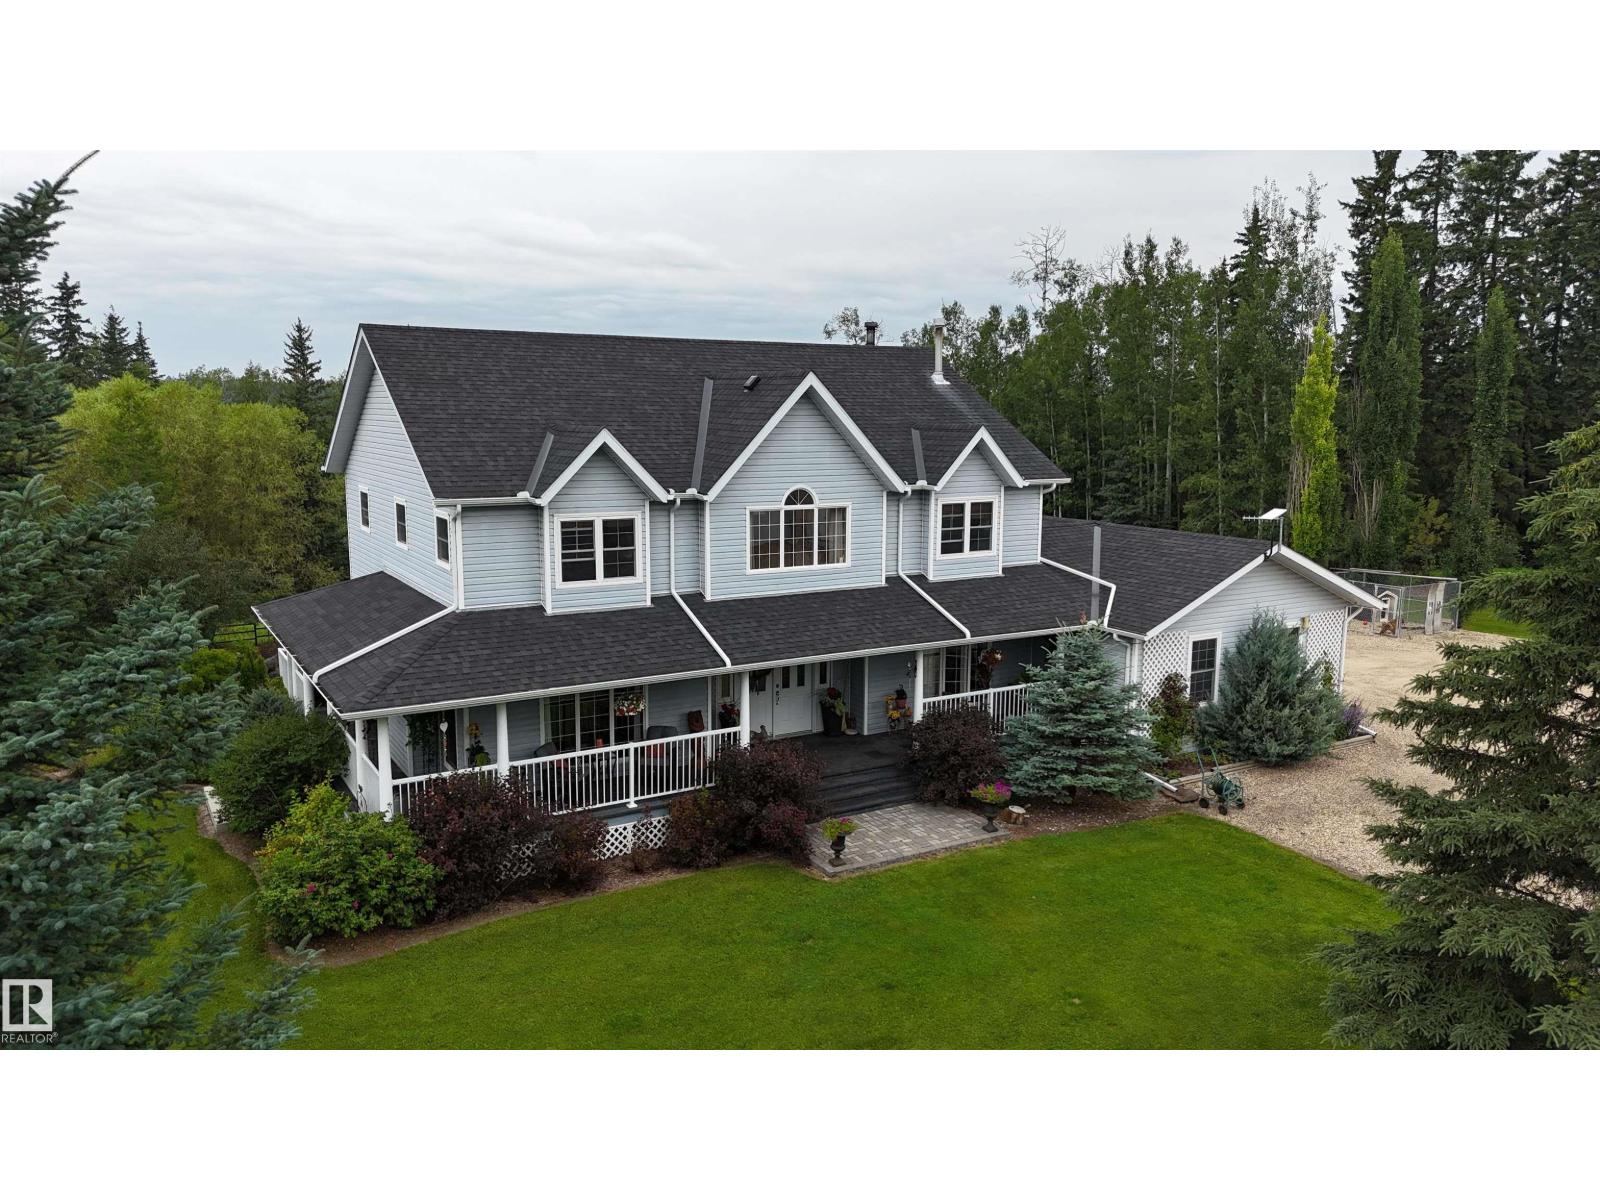
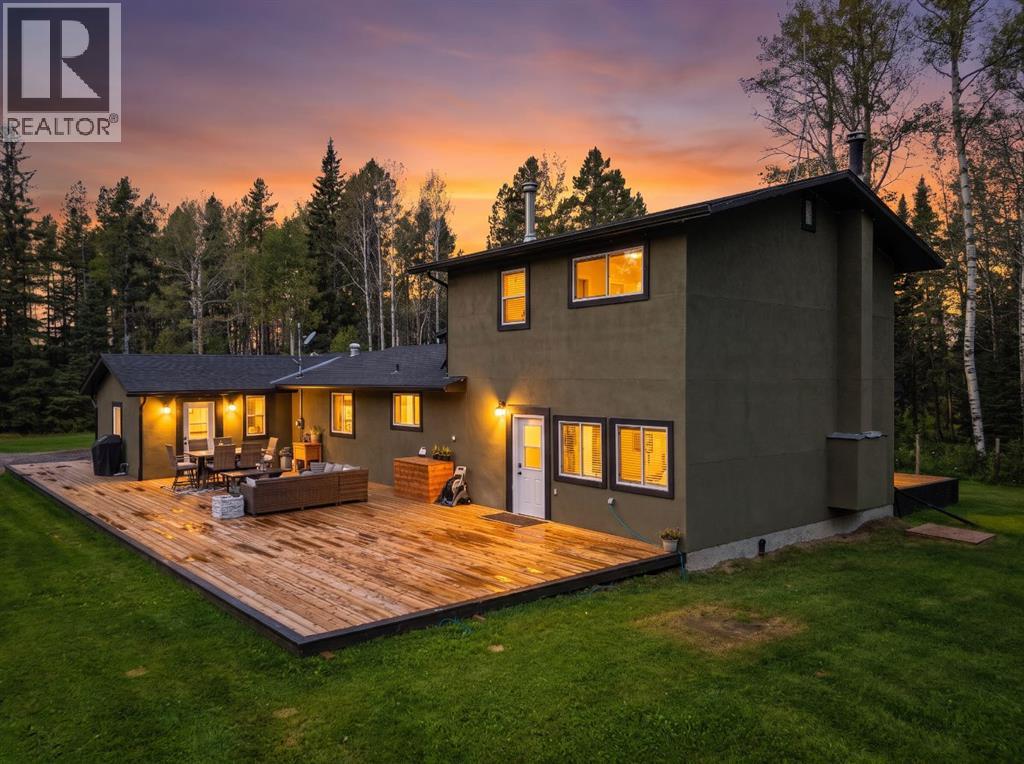
MOTIVATED SELLERS 156+ Acres | 130+ Cultivated Acres | Rental Income | Custom 2,475 Sq.Ft. Barndominium Project Rare opportunity to own a productive, income-generating 156+ acre farm and acreage property just south of Condor in Clearwater County. With over 130 cultivated acres currently leased, a second residence generating rental income, and a stunning custom-built barndominium project well underway, this property offers exceptional flexibility for farming, homesteading, horses, multi-generational living, or investment. The property features two mobile homes with additions, offering approximately 1,630 sq. ft. and 1,253 sq. ft. of living space, mature treed yard sites, garden areas, horse pasture and shelter, and a large heated chicken coop. The impressive shop and future residence measures approximately 47' x 52' with an additional 15' x 11' extension and was built with quality and longevity in mind. Featuring in-floor heat, 200-amp service, solar power infrastructure, and approximately 2,475 sq. ft. of potential residential space on the upper level alone, the building provides an incredible opportunity for a new owner to create a custom home tailored to their own needs and lifestyle. Much of the heavy lifting has already been completed, while still leaving plenty of flexibility to design and finish the living space exactly the way you want it. Properties offering this combination of productive farmland, multiple income streams, extensive improvements, and future residential potential rarely come available. Whether you're looking to expand your agricultural operation, create a self-sufficient homestead, or enjoy the country lifestyle with built-in revenue sources, this unique property delivers outstanding opportunity and long-term value. (id:65883)
Property Summary
- Property Type
- Single Family
- Building Type
- Manufactured Home
- Storeys
- 1
- Square Footage
- 1,630 sqft
- Title
- Freehold
- Built in
- 1992
- Parking Type
Legal Description
Plan :- 0014315023
Building
Bathrooms
- Total
- 2
- Partial
- 0
Interior Features
- Appliances Included
- Refrigerator, Dishwasher, Stove
- Basement Type
- None
- Flooring
- Laminate, Carpeted, Vinyl
Building Features
- Style
- Manufactured Home
- Foundation
- Wood, Block
- Stories
- 1
- Year Built
- 1992
- Building Amenities
- Vinyl siding
Heating & Cooling
- Heating Type
- Forced air
- Cooling
- None
Parking
Floorplan
Room dimensions
Main level
- 4pc Bathroom7'10" × 5'4"
- 4pc Bathroom5'1" × 8'1"
- Bedroom12'5" × 10'11"
- Bedroom11'9" × 9'8"
- Bedroom8'9" × 9'8"
- Foyer12'7" × 5'3"
- Kitchen16'11" × 15'3"
- Dining room19'3" × 13'0"
- Laundry room5'11" × 7'4"
- Living room14'10" × 15'3"
- Other9'1" × 9'5"
- Pantry4'9" × 4'9"
- Primary Bedroom11'2" × 15'2"
- Other5'1" × 6'8"
Land
Lot
- Lot Size
- 156.59 acres
- Lot Dimensions
- 156.59
- Lot Features
- See remarks, Other
- Fencing
- Fence
Zoning
- Zoning
- A
Utilities
Services
- Water Source
- Shared Well, Well
- Sewer
- Septic tank, Facultative Lagoon
Tax & HOA
Tax
- Annual Tax
- $1,991
- Tax Year
- 2026