2 months ago
$255,000
5126 Norfolk Avenue
Coronation, Alberta · T0C1C0
MLS® Number: A2323922
- 3Bedrooms
- 3Bathrooms
- 1,088Square Feet
Listing Description
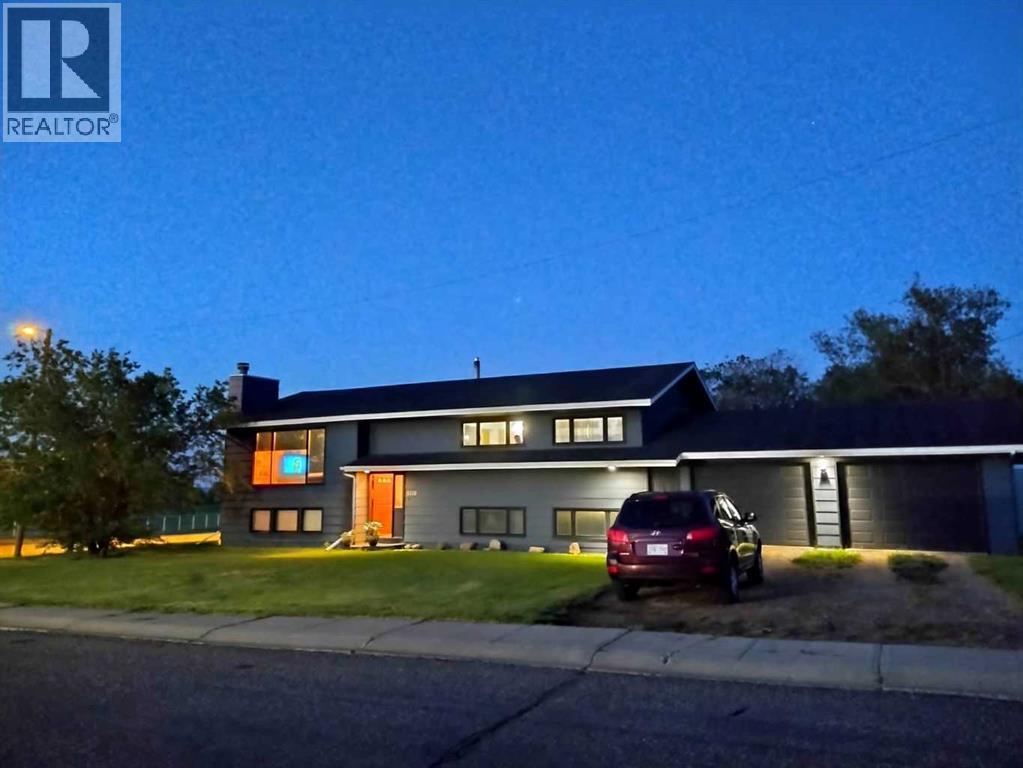
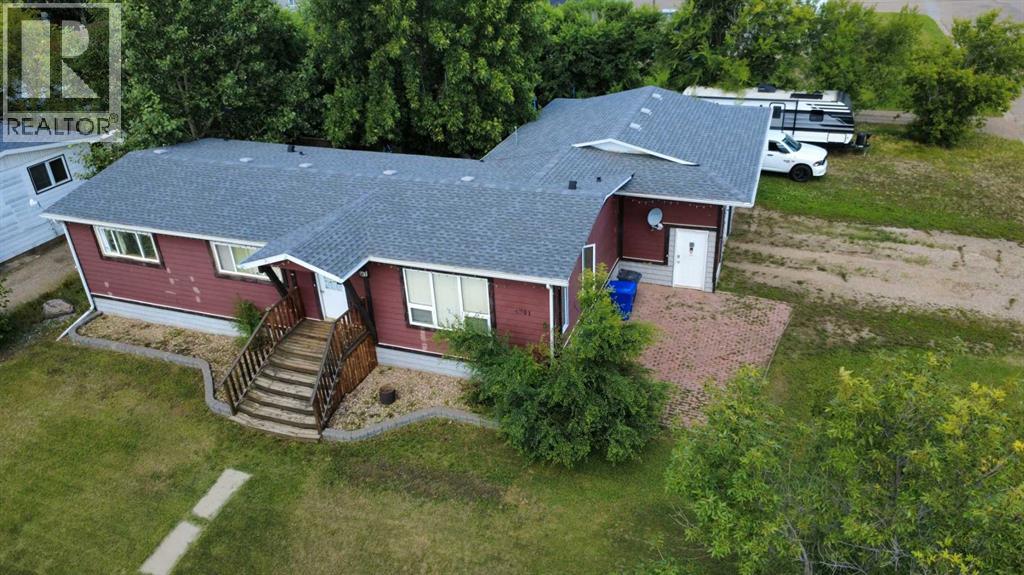
Charming Bi-Level Home on a Corner Lot in CoronationWelcome to this well-maintained bi-level home, built in 1992, and situated on a spacious corner lot in the community of Coronation. This inviting property offers 3 bedrooms and 2 full bathrooms, making it an excellent choice for families, first-time buyers, or anyone seeking comfortable living space.Built on a preserved wood foundation, the home has seen numerous updates over the years, including updated windows and roofing, modern light fixtures, and a newer oven, providing peace of mind and added value. Inside, you'll find a functional layout with bright living spaces and plenty of room for everyday living.Step outside and enjoy the fully fenced yard, perfect for children, pets, and outdoor entertaining. The multi-level deck creates an ideal setting for relaxing or hosting guests, while the hot tub offers a private retreat to unwind year-round. A double detached garage provides ample parking and storage space.Property Highlights:Built in 1992Bi-level home3 bedrooms2 bathroomsPreserved wood foundationCorner lotFully fenced yardDouble detached garageUpdated windowsUpdated roofMulti-level deckHot tubUpdated light fixturesNewer ovenWell-maintained and move-in readyThis property combines comfort, functionality, and outdoor enjoyment in a desirable location. Don't miss the opportunity to make it your next home. (id:65883)
Property Summary
- Property Type
- Single Family
- Building Type
- House
- Square Footage
- 1,088 sqft
- Title
- Freehold
- Built in
- 1992
- Parking Type
- Detached Garage
- Time on Edmonton Real Estate
- 2 months ago
Legal Description
Plan :- 0015726251 Block :- 11 Lot :- 15,16
Building
Bathrooms
- Total
- 3
- Partial
- 0
Interior Features
- Appliances Included
- Refrigerator, Dishwasher, Stove
- Basement Type
- Partially finished, Full
- Flooring
- Laminate, Linoleum
Building Features
- Style
- House
- Foundation
- Wood
- Year Built
- 1992
- Building Amenities
- Wood siding, Vinyl siding
Heating & Cooling
- Heating Type
- Forced air, Natural gas
- Cooling
- None
Neighbourhood Features
- Amenities Nearby
Floorplan
Room dimensions
Main level
- Bedroom10'0" × 10'0"
- Primary Bedroom12'0" × 12'0"
- Other20'0" × 14'0"
- Living room14'0" × 15'0"
- 4pc Bathroom—
- 3pc Bathroom—
Basement
- Bedroom11'0" × 11'0"
- Storage10'0" × 8'0"
- 3pc Bathroom.00Ft x .00Ft
- Family room26'0" × 14'0"
- Laundry room12'0" × 14'0"
Land
Lot
- Lot Size
- 5750 square feet
- Lot Dimensions
- 5750.00
- Frontage
- 15.24 meters
- Lot Features
- See remarks
- Fencing
- Fence
Zoning
- Zoning
- R1
Utilities
Services
- Water Source
- Municipal water
- Sewer
- Municipal sewage system
- Electric
- 100 Amp Service
Tax & HOA
Tax
- Annual Tax
- $3,700
- Tax Year
- 2026