No photos available
2 months ago
$175,000
99 Arbour Lake Road Northwest
Calgary, Alberta · Arbour Lake · T3G4E4
MLS® Number: A2324492
- 3Bedrooms
- 2Bathrooms
- 1,302Square Feet
Listing Description
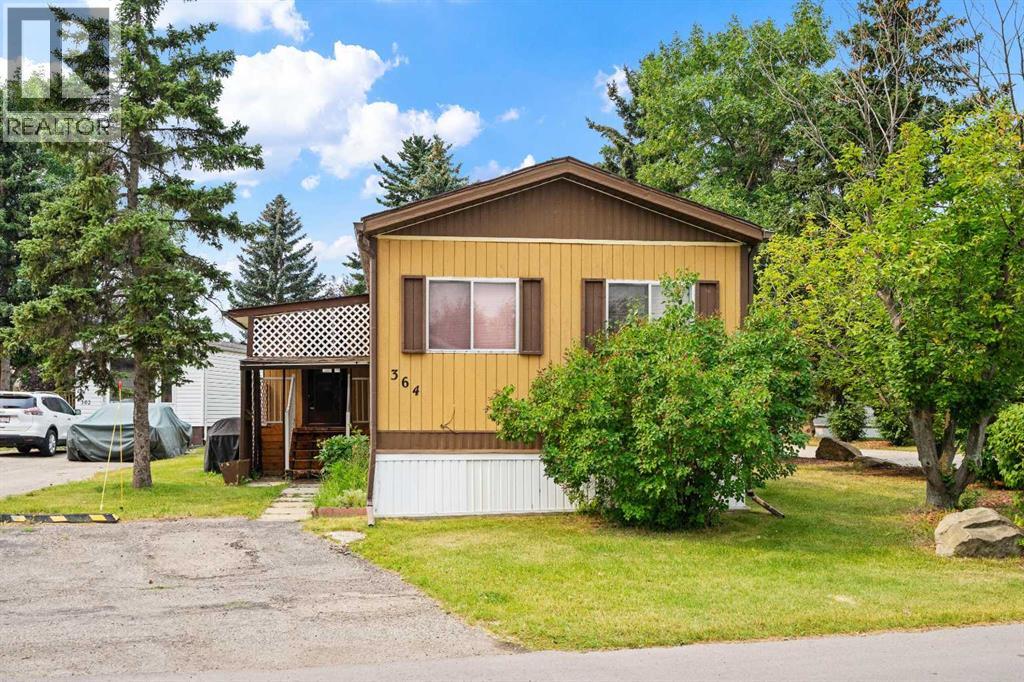
OPEN HOUSE Sunday, August 16 2:00 pm to 4:00 pm Situated on a quiet cul de sac in the adult mobile home community (45+) of Watergrove MHP, this 3 bedroom/2 bath home offers affordable living in an amenity rich area. The front porch offers a roomy entrance area with added storage at the back. When you enter the home, there is a nice galley kitchen with a freshly painted cabinets and room for a dining table. The vaulted ceiling with extra windows topping the already large living room windows make the space bright and welcoming. The primary bedroom offers room for larger furniture with a walkthrough to the ensuite framed by large closets on each side. At the other end of the home are two more bedrooms and the main bath. This home has been maintained over the years with a new 50 year shingle roof in 2013, hot water tank (2019), plumbing upgraded to pex (2024) and new fridge in 2025. The furnace is original but the motor was replaced 2 years ago. Lot fee is $905/month which includes water, sewer, waste and recycling. There are two pets allowed per home, dogs must be less than 15 inches tall at the shoulder when fully grown. Watergrove is a 45+ community with a central clubhouse that includes a small gym, library, games room and outdoor pool during the summer months. (id:65883)
Property Summary
- Property Type
- Single Family
- Building Type
- Mobile Home
- Storeys
- 1
- Square Footage
- 1,302 sqft
- Neighbourhood Name
- Arbour Lake
- Built in
- 1985
- Parking Type
- Carport
- Time on Edmonton Real Estate
- 2 months ago
Building
Bathrooms
- Total
- 2
- Partial
- 0
Interior Features
- Appliances Included
- Refrigerator, Dishwasher, Stove, Washer & Dryer
- Flooring
- Vinyl Plank
Building Features
- Style
- Mobile Home
- Construction
- Wood frame
- Foundation
- Piled
- Stories
- 1
- Year Built
- 1985
- Building Amenities
- Aluminum siding
Heating & Cooling
- Heating Type
- Natural gas, Central heating
Neighbourhood Features
- Amenities Nearby
Floorplan
Room dimensions
Main level
- Living room15'0" × 15'4"
- Kitchen7'6" × 10'10"
- Dining room7'6" × 13'4"
- Laundry room4'11" × 6'0"
- Primary Bedroom19'11" × 15'0"
- 4pc Bathroom8'11" × 15'0"
- Bedroom9'6" × 9'6"
- Bedroom8'0" × 10'3"
- 4pc Bathroom5'3" × 9'1"
- Other6'3" × 15'10"
Land
Lot
- Lot Features
- No Smoking Home
Tax & HOA
Tax
- Annual Tax
- $811
- Tax Year
- 2026