No photos available
2 months ago
$649,000
42315 RR153
Rural Flagstaff County, Alberta · T0B1N0
MLS® Number: A2324675
- 4Bedrooms
- 3Bathrooms
- 1,360Square Feet
Listing Description
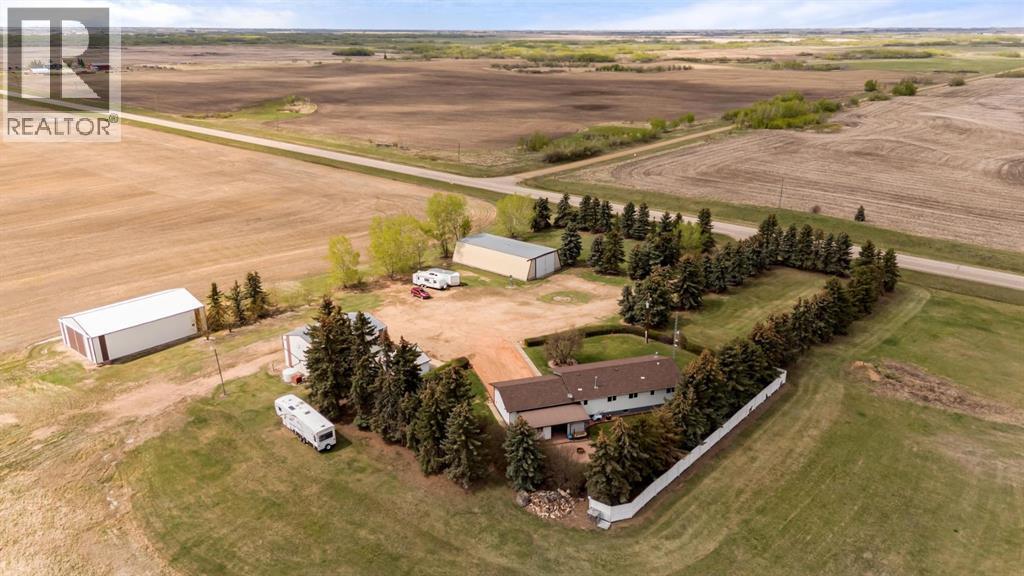
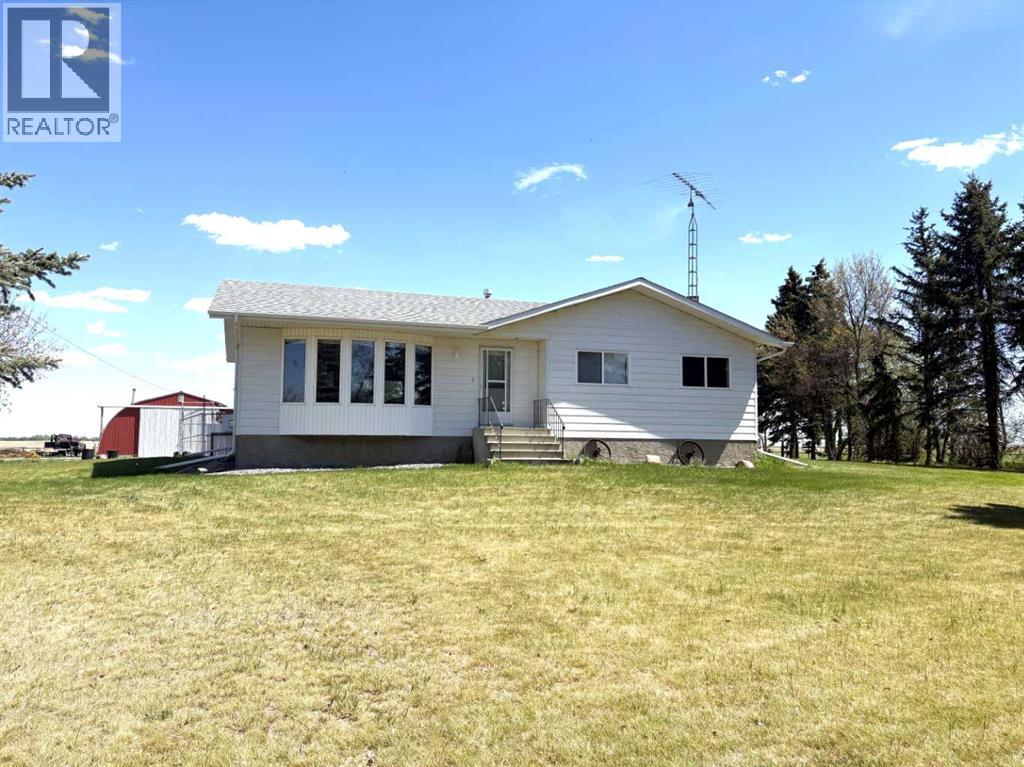
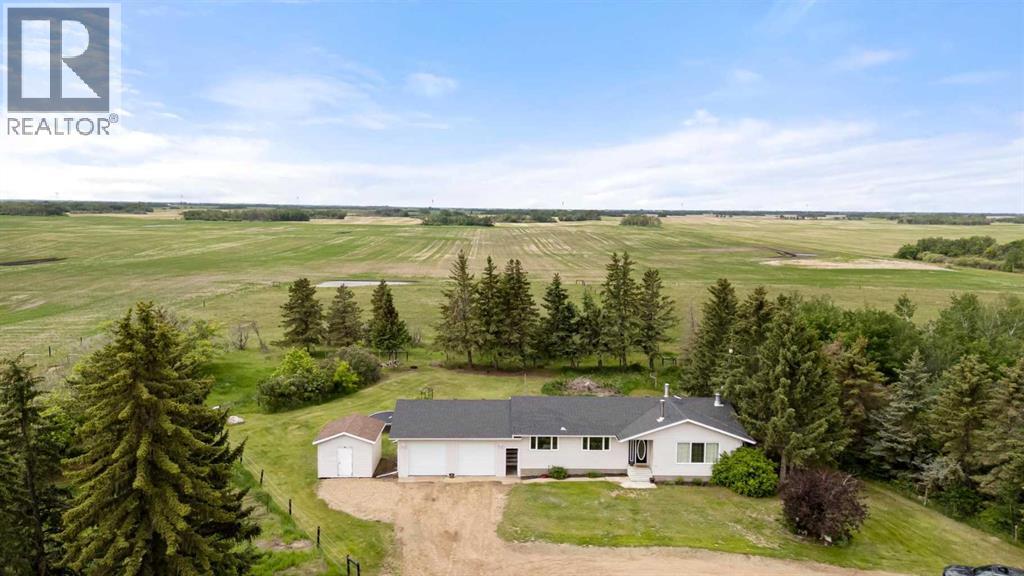
Step into this exceptional acreage situated on approximately 10 beautifully treed acres. Surrounded by mature trees, the private backyard offers a peaceful retreat with plenty of room to create the garden you've always wanted. Built in 2000, this well maintained home features an inviting open concept layout with a spacious kitchen, dining area, and living room, perfect for everyday living and entertaining. Just off the living room is a dedicated office, ideal for working from home. The main floor also includes two generously sized bedrooms and two full bathrooms. The fully finished lower level provides even more living space with a large family room, two additional spacious bedrooms, a 3 piece bathroom, and an oversized laundry room complete with abundant storage and shelving. Step outside to enjoy summer evenings on the covered deck with a natural gas hookup for your BBQ. The impressive outbuildings truly set this property apart. The 40' x 100' shop is divided into two functional spaces, including a 40' x 40' heated workshop with a mezzanine offering extensive storage, plus a separate dry storage area. You'll also find a 36' x 80' barn with a dirt floor, an additional smaller barn with a concrete floor, and a 26' x 24' detached garage. Properties this well cared for are rare. From the thoughtfully designed home to the outstanding collection of outbuildings, this is an exceptional opportunity for anyone seeking space, privacy, and versatility. (id:65883)
Property Summary
- Property Type
- Single Family
- Building Type
- House
- Storeys
- 1
- Square Footage
- 1,360 sqft
- Title
- Freehold
- Built in
- 2000
- Parking Type
- Detached Garage
- Time on Edmonton Real Estate
- 2 months ago
Legal Description
Plan :- T782490785
Building
Bathrooms
- Total
- 3
- Partial
- 0
Interior Features
- Appliances Included
- Refrigerator, Dishwasher, Stove, Microwave, Window Coverings, Garage door opener, Washer & Dryer
- Basement Type
- Finished, Full
- Flooring
- Hardwood, Carpeted, Linoleum
Building Features
- Style
- House
- Construction
- Wood frame
- Foundation
- Poured Concrete
- Stories
- 1
- Year Built
- 2000
- Building Amenities
- Vinyl siding
Heating & Cooling
- Heating Type
- Forced air
- Cooling
Floorplan
Room dimensions
Main level
- Other11'1" × 22'1"
- Living room12'8" × 18'7"
- Office9'1" × 8'1"
- 3pc Bathroom.00 Ft x .00 Ft
- Bedroom8'6" × 10'1"
- 4pc Bathroom.00 Ft x .00 Ft
Unknown
- Primary Bedroom12'8" × 12'6"
Basement
- Family room14'8" × 27'4"
- 3pc Bathroom.00 Ft x .00 Ft
- Storage7'10" × 5'4"
- Laundry room10'8" × 16'2"
- Storage10'8" × 10'1"
- Bedroom12'11" × 11'6"
- Bedroom11'11" × 12'2"
Land
Lot
- Lot Size
- 10 acres
- Lot Dimensions
- 10.00
- Lot Features
- No neighbours behind, Gas BBQ Hookup
- Fencing
- Not fenced
Zoning
- Zoning
- A
Utilities
Services
- Water Source
- Well
- Sewer
- Septic tank
Tax & HOA
Tax
- Annual Tax
- $0
- Tax Year
- 2026