No photos available
1 month ago
$364,900
142 Panatella Park Northwest
Calgary, Alberta · Panorama Hills · T3K6K4
MLS® Number: A2325398
- 2Bedrooms
- 3 + 1Bathrooms
- 1,271Square Feet
Listing Description
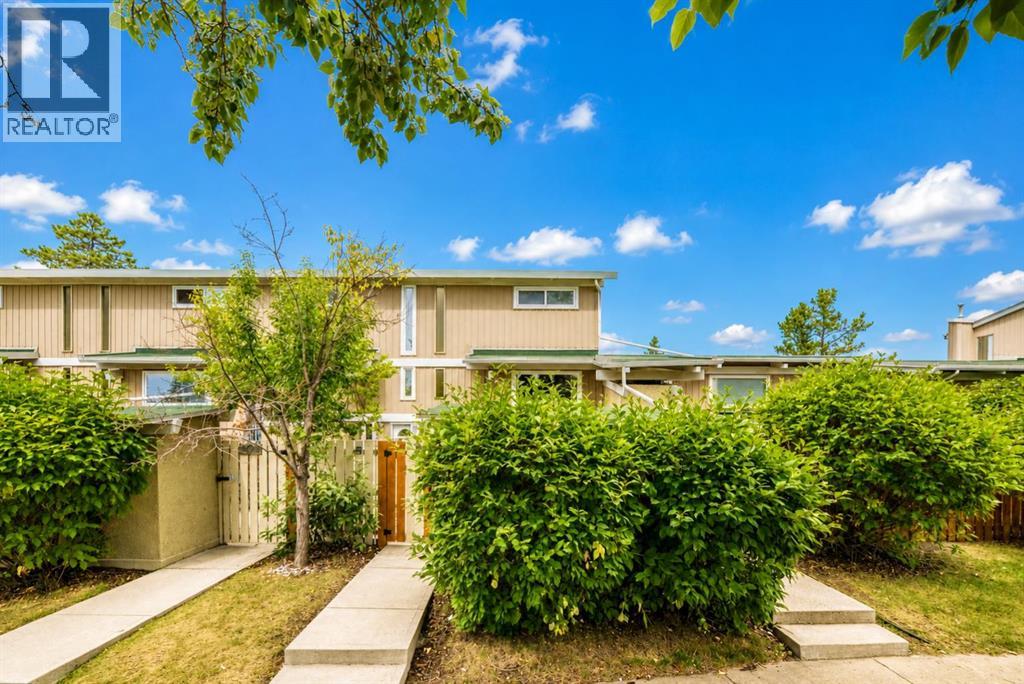
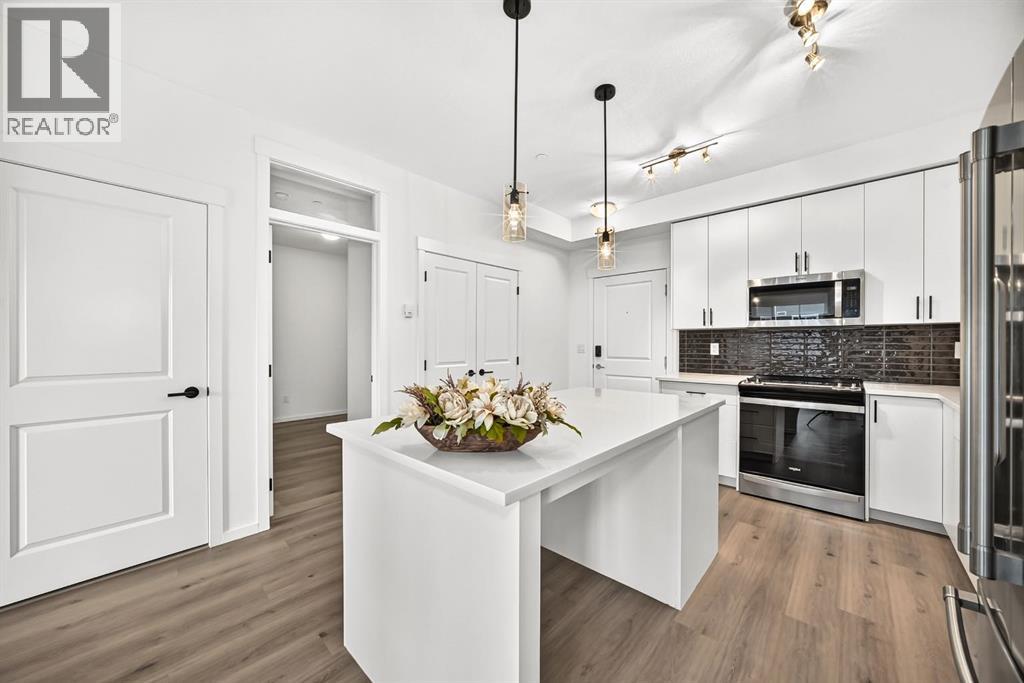
Vacant and available for immediate possession! Step inside to an open flooring concept main floor that flows seamlessly from the front entrance to the kitchen, creating a spacious and welcoming atmosphere. The large living room is ideal for relaxing, entertaining, or enjoying time throughout the day. Upstairs, you’ll find TWO PRIMARY bedrooms, each with its own private 4-piece ensuite bathroom—perfect for families, roommates, or guests who value both comfort and privacy. The 90% finished basement offers flexible space that can be tailored to your needs, whether it’s a home office, gym, or recreation area. A major recent upgrade includes a brand NEW hot water tank, replaced in 2023, providing added efficiency and peace of mind. An assigned parking stall is conveniently located directly in front of the home, providing easy everyday access. This home is conveniently located near a variety of amenities including restaurants, supermarkets, banks, the VIVO recreation centre, and the Panorama Hills Community Centre. What truly makes this community one of Calgary’s most desirable is its access to several schools—from elementary to high school—all just minutes away. With excellent transit options and quick access to Stoney Trail and Country Hills Boulevard, this townhouse delivers both comfort and convenience. In addition, this unit permits short-term rentals, including Airbnb, subject to condominium rules and policies — making it a fantastic opportunity for investors or homeowners looking to offset their mortgage. Don’t miss your chance—schedule a viewing today before it’s gone! (id:65883)
Property Summary
- Property Type
- Single Family
- Building Type
- Row / Townhouse
- Storeys
- 2
- Square Footage
- 1,271 sqft
- Neighbourhood Name
- Panorama Hills
- Title
- Freehold
- Built in
- 2005
- Time on Edmonton Real Estate
Legal Description
Plan :- 0031217037
Building
Bathrooms
- Total
- 3
- Partial
- 1
Interior Features
- Appliances Included
- Washer, Refrigerator, Dishwasher, Stove, Dryer, Hood Fan
- Basement Type
- Partially finished, Full
- Flooring
- Hardwood, Carpeted, Cork
Building Features
- Style
- Row / Townhouse
- Construction
- Wood frame
- Foundation
- Poured Concrete
- Stories
- 2
- Year Built
- 2005
- Building Amenities
- Vinyl siding
Heating & Cooling
- Heating Type
- Central heating
- Cooling
- None
Floorplan
Room dimensions
Main level
- 2pc Bathroom4'8" × 5'2"
- Dining room8'9" × 15'5"
- Foyer3'10" × 5'4"
- Kitchen10'3" × 16'2"
- Living room10'0" × 13'10"
- Pantry5'9" × 2'9"
Second level
- 4pc Bathroom7'7" × 5'4"
- 4pc Bathroom4'11" × 10'3"
- Bedroom12'2" × 13'7"
- Primary Bedroom13'2" × 13'8"
- Other4'3" × 6'3"
- Other6'2" × 5'2"
Basement
- Laundry room5'6" × 11'5"
- Recreational, Games room5'6" × 11'5"
- Storage11'4" × 5'2"
- Furnace5'6" × 6'10"
Land
Lot
- Lot Size
- 115 square meters
- Lot Dimensions
- 115.00
- Frontage
- 6.1 meters
- Lot Features
- No Animal Home, No Smoking Home, Parking
- Fencing
- Not fenced
Zoning
- Zoning
- M-G
Tax & HOA
Tax
- Annual Tax
- $2,534
- Tax Year
- 2026
Association
- Association Fee
- $402 Monthly
- Fee Includes
- Common Area Maintenance, Property Management, Waste Removal, Ground Maintenance, Insurance