1 month ago
$1,573,950
5 Skogan Peak Drive
Exshaw, Alberta · T0l2C0
MLS® Number: A2325956
- 4Bedrooms
- 4 + 1Bathrooms
- 2,362Square Feet
Listing Description
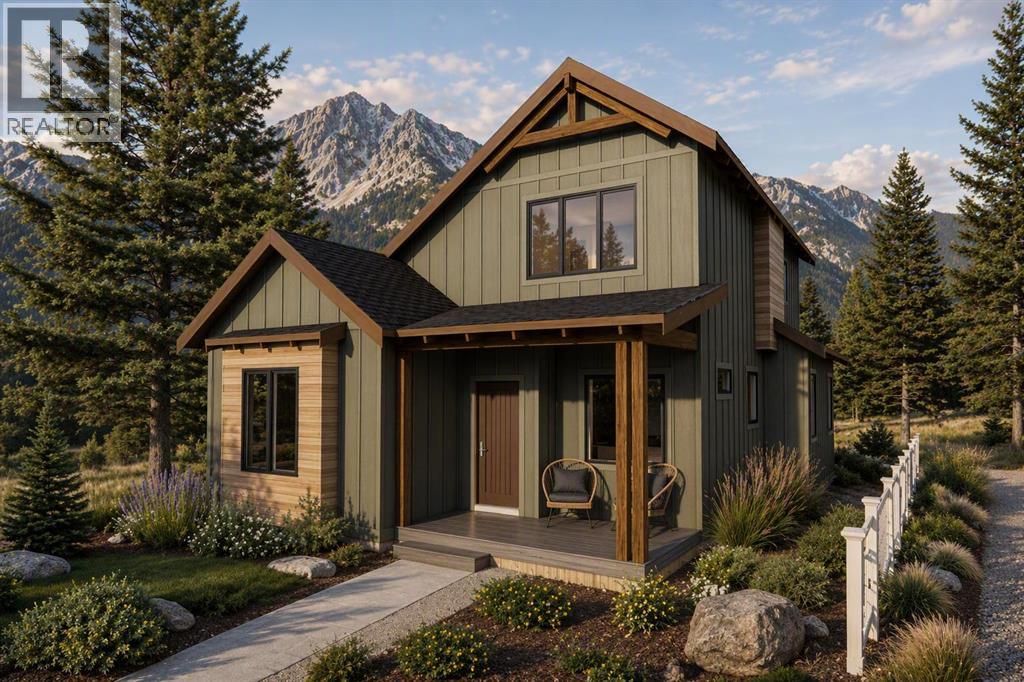
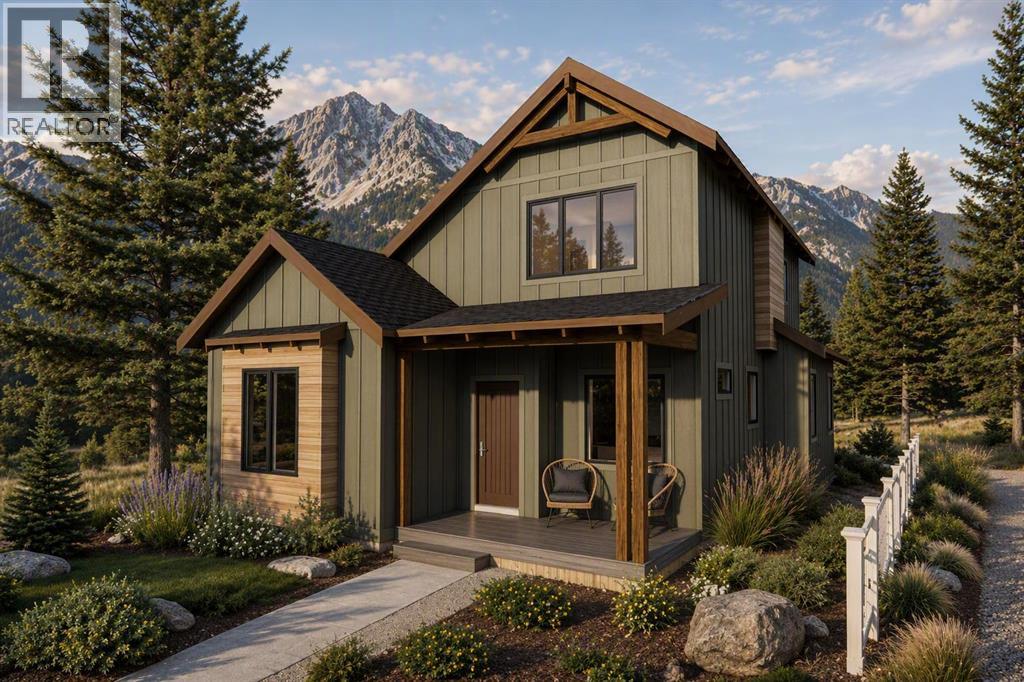
Welcome to Exshaw Mountain Gateway, where contemporary mountain living meets exceptional craftsmanship in this stunning new construction by Alair Homes. Nestled in the heart of the Rockies and just a short drive from Canmore, this thoughtfully designed residence offers the perfect balance of modern comfort, timeless style and unparalleled access to the outdoors. Surrounded by breathtaking mountain views, these pre-construction homes are designed to embrace its spectacular setting while providing quality and attention to detail. Whether you're looking for a full time residence, a weekend escape or an investment, this home offers an outstanding opportunity in one of the region's newest mountain communities. Additionally, these properties offer the potential to build revenue generating suites for long term or short term rentals. Alair Homes Bow Valley is a locally owned, custom home builder and renovation firm operating in Canmore and the surrounding Rocky Mountain region. The company specializes in modern alpine retreats, legacy family homes, and multi-family builds that embrace the natural mountain landscape. The proposed pricing is for the "Mountain Vista" floorplan on lot 2, the same floorplan can be built on one of the other available lots (total price is subject to change based the floorplan and lot selected). (id:65883)
Property Summary
- Property Type
- Single Family
- Building Type
- House
- Storeys
- 3
- Square Footage
- 2,362 sqft
- Title
Legal Description
Plan :- T782956120 Block :- 8 Lot :- 2
Building
Bathrooms
- Total
- 4
- Partial
- 1
Interior Features
- Appliances Included
- Washer, Refrigerator, Dishwasher, Stove, Dryer, Microwave Range Hood Combo
- Basement Type
- None
- Flooring
- Tile, Carpeted, Wood
Building Features
- Style
- House
- Foundation
- Poured Concrete
- Stories
- 3
- Year Built
- 2026
Heating & Cooling
- Heating Type
- Forced air
- Cooling
- None
Parking
- Parking Type
- Attached Garage
Floorplan
Room dimensions
Unknown
- Bedroom12'0" × 16'0"
- 4pc Bathroom.00 Ft x .00 Ft
Main level
- Living room18'5" × 16'4"
- Dining room10'0" × 12'0"
- Kitchen15'0" × 13'0"
- 2pc Bathroom.00 Ft x .00 Ft
Upper Level
- Primary Bedroom12'0" × 16'4"
- Bedroom11'8" × 9'10"
- Bedroom11'8" × 9'9"
- 4pc Bathroom.00 Ft x .00 Ft
- 4pc Bathroom.00 Ft x .00 Ft
Land
Lot
- Lot Size
- 5673 square feet
- Lot Dimensions
- 5673.00
- Frontage
- 11.89 meters
- Fencing
- Not fenced
Zoning
- Zoning
- R1
Tax & HOA
Tax
- Annual Tax
- $0
- Tax Year
- 2026