No photos available
1 month ago
$425,000
10022 96 Avenue
Grande Prairie, Alberta · Swanavon · t8v0m3
MLS® Number: A2326127
- 6Bedrooms
- 3 + 1Bathrooms
- 1,035Square Feet
Listing Description
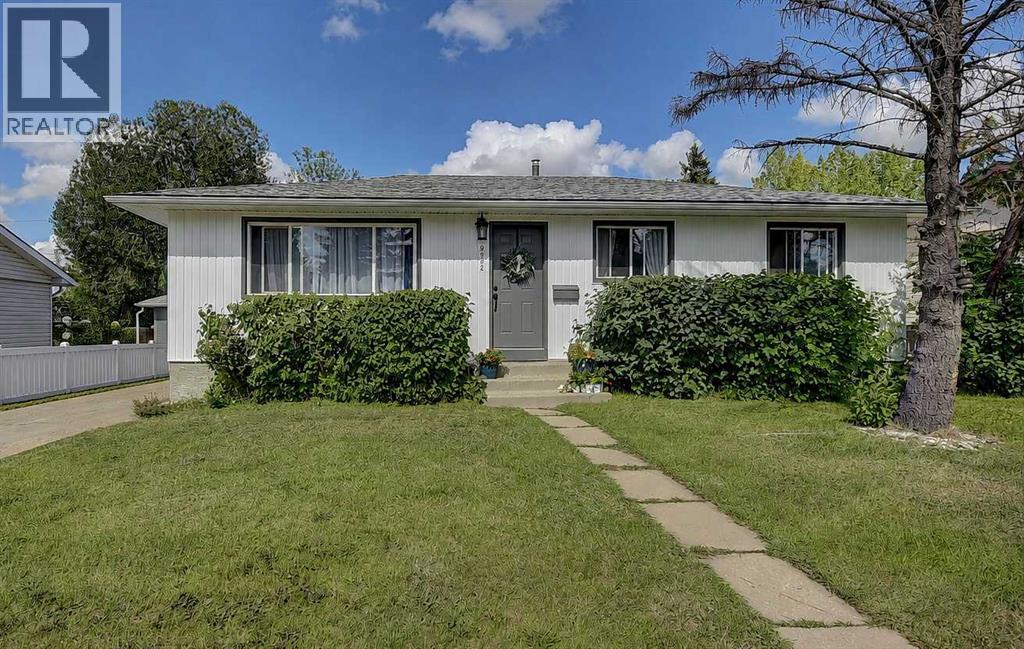
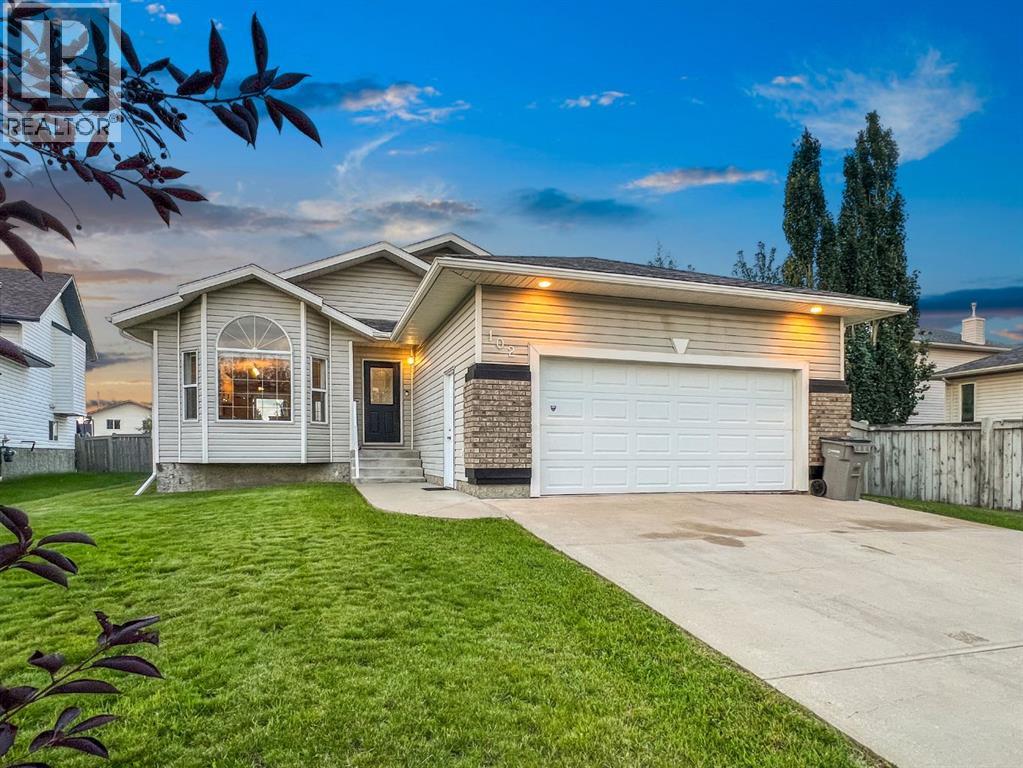
Welcome to modern convenience in the heart of Grande Prairie! Nestled in Swanavon neighbourhood - one of the most desired locations in the city! This spacious home offers 6 bedrooms and 2.5 bathrooms, providing plenty of room for a growing family, multi-generational living, or those looking for income opportunity! The functional layout offers flexibility to suit a variety of lifestyles. The main floor provides a front living room with gas fireplace, a dining area with patio door to deck and fenced back yard and garage, a kitchen, 2 bedrooms, a full bathroom, plus a primary bedroom with 2pc ensuite and walk in closet. There are 3 more bedrooms and a 3pc bathroom in the basement. Step outside and enjoy the large side deck, the perfect spot for summer BBQs, morning coffee, or relaxing after a long day. The detached garage at the back provides secure parking, additional storage, and space for hobbies and projects, while the yard offers room to enjoy the outdoors.Located in a well-established central neighbourhood, you'll appreciate being just minutes from downtown, shopping, restaurants, schools, parks, public transit, and Grande Prairie's extensive trail system. Whether you're looking for a family home or an investment opportunity with plenty of space, this property combines comfort, convenience, and an unbeatable location. (id:65883)
Property Summary
- Property Type
- Single Family
- Building Type
- House
- Storeys
- 2
- Square Footage
- 1,035 sqft
- Neighbourhood Name
- Swanavon
- Title
- Freehold
- Built in
- 2007
- Parking Type
- Detached Garage
- Time on Edmonton Real Estate
- 1 month ago
Legal Description
Plan :- 0031043706 Block :- 40 Lot :- 23a
Building
Bathrooms
- Total
- 3
- Partial
- 1
Interior Features
- Appliances Included
- Refrigerator, Oven, Microwave Range Hood Combo, Washer & Dryer
- Basement Type
- Finished, Full
- Flooring
- Vinyl Plank
Building Features
- Style
- House
- Foundation
- Poured Concrete
- Stories
- 2
- Year Built
- 2007
- Building Amenities
- Vinyl siding
Heating & Cooling
- Heating Type
- Forced air
- Cooling
- None
Parking
Floorplan
Room dimensions
Main level
- Primary Bedroom10'11" × 11'5"
- Bedroom10'0" × 8'11"
- Bedroom9'2" × 8'10"
- 2pc Bathroom.00 Ft x .00 Ft
- 4pc Bathroom.00 Ft x .00 Ft
Lower level
- Bedroom11'7" × 13'5"
- Bedroom14'7" × 11'11"
- Bedroom7'9" × 13'11"
- 3pc Bathroom.00 Ft x .00 Ft
Land
Lot
- Lot Size
- 468 square meters
- Lot Dimensions
- 468.00
- Frontage
- 3.83 meters
- Lot Features
- See remarks
- Fencing
- Fence
Zoning
- Zoning
- RR
Tax & HOA
Tax
- Annual Tax
- $4,717
- Tax Year
- 2026