No photos available
1 month ago
$1,595,000
578099 83 Street East
Rural Foothills County, Alberta · T1V1R7
MLS® Number: A2326285
- 4Bedrooms
- 3 + 1Bathrooms
- 2,399Square Feet
Listing Description
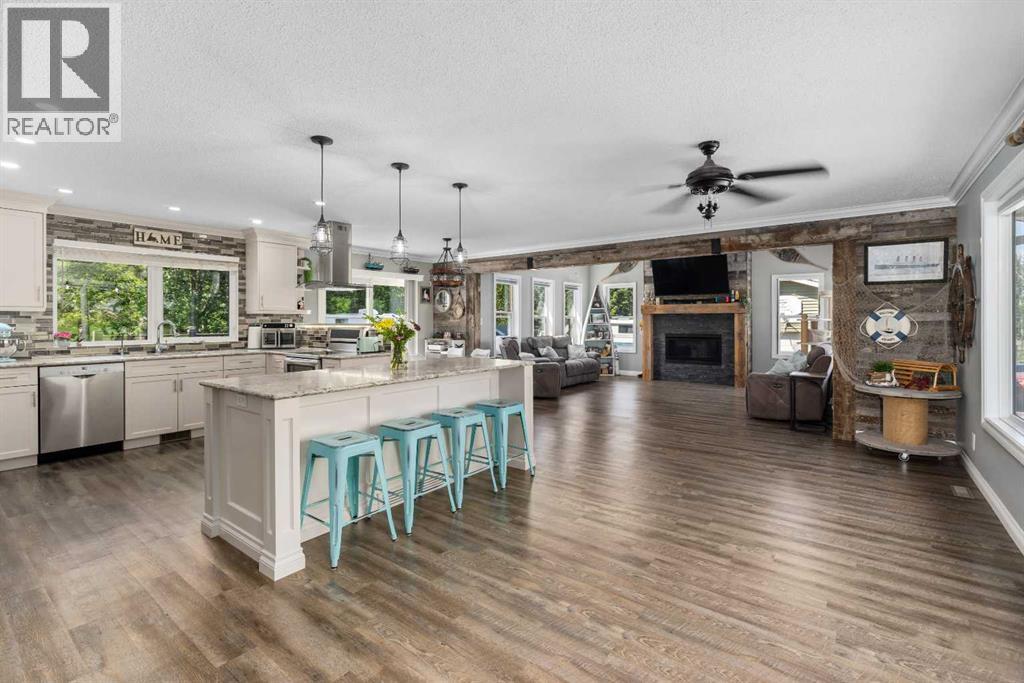
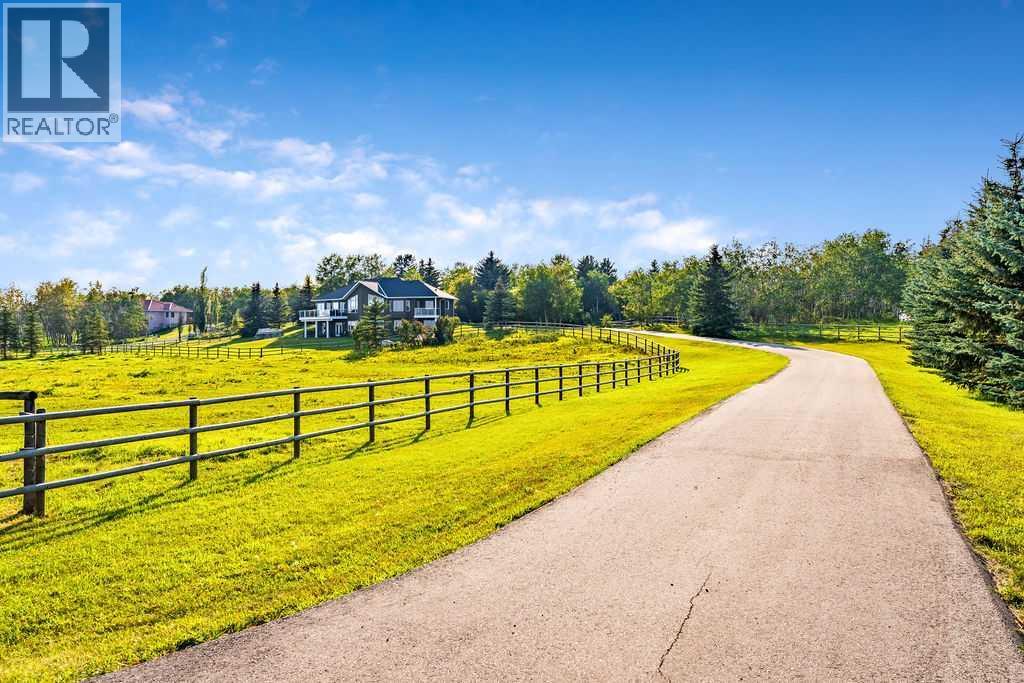
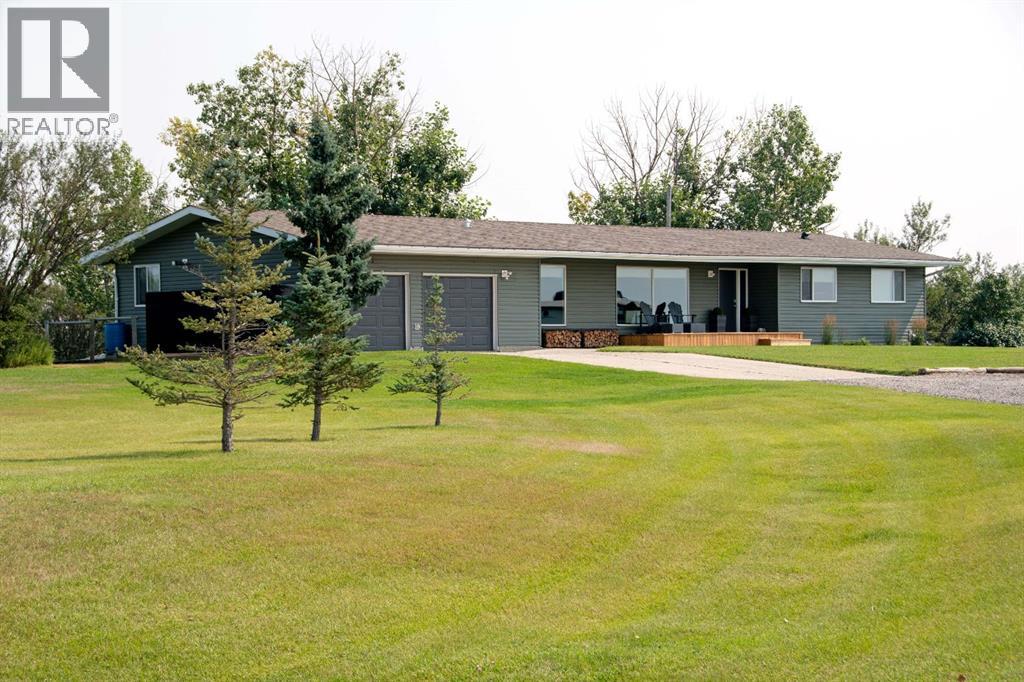
Escape to the country and soak in the fresh air less than ten minutes south of High River on this breathtaking 34.28-acre property, featuring an extensively updated 2,398-square-foot bungalow lovingly relocated onto a brand-new foundation. This is an idyllic place to watch your family grow, raise livestock, and take in spectacular mountain sunsets from your west-facing deck. Inside, the massive kitchen overlooks the pastures and mountains, boasting stainless steel appliances, ample storage, and expansive counter space that flows seamlessly into an informal dining area. The sprawling main floor is designed for both entertaining and relaxing, offering a formal dining area, a bright second living room with a large bay window, and a cozy sunken living room centered around a gas fireplace. Down the hall, you will find four large bedrooms, including a luxurious primary suite complete with a big walk-in closet and a 5pc ensuite featuring dual sinks, a soaking tub, and a walk-in shower. The three additional bedrooms share a massive 5pc bathroom equipped with dual sinks to easily accommodate the whole family. Rounding out this incredible country estate is an oversized double garage for your vehicles and tools, plus a sprawling unfinished basement offering over 2,200 square feet of endless potential to be developed exactly how you envision. ADDITIONAL FEATURES: 1978 home on new 2025 Foundation, 2025 electrical panel and most electric with 60 amp sub panel in garage, 2025 roof, 2013 Furnace, 2025 Hot water tank, plumbing 2026, well 2025 and septic tank and field 2026, brand new flooring, kitchen, bathrooms, trim, doors, decking, paint. (id:65883)
Property Summary
- Property Type
- Single Family
- Building Type
- House
- Storeys
- 1
- Square Footage
- 2,399 sqft
- Title
- Freehold
- Built in
- 1978
- Parking Type
- Detached Garage
- Time on Edmonton Real Estate
Legal Description
Plan :- 0040044091 Block :- 2 Lot :- 2
Building
Bathrooms
- Total
- 3
- Partial
- 1
Interior Features
- Appliances Included
- Washer, Refrigerator, Dishwasher, Stove, Dryer, Microwave Range Hood Combo
- Basement Type
- Unfinished, Full
- Flooring
- Carpeted, Ceramic Tile, Vinyl Plank
Building Features
- Style
- House
- Construction
- Wood frame
- Foundation
- Poured Concrete
- Stories
- 1
- Year Built
- 1978
- Building Amenities
- Stone, Stucco
Heating & Cooling
- Heating Type
- Forced air, Natural gas
- Cooling
Floorplan
Room dimensions
Main level
- Primary Bedroom15'3" × 13'3"
- Bedroom12'8" × 13'3"
- 5pc Bathroom5'4" × 13'4"
- Laundry room4'9" × 6'8"
- Other7'11" × 5'11"
- Dining room10'2" × 15'5"
- Breakfast9'6" × 8'5"
- 5pc Bathroom13'3" × 12'6"
- Bedroom10'10" × 9'0"
- Other7'4" × 7'10"
- 2pc Bathroom3'4" × 6'3"
- Living room15'5" × 15'6"
- Kitchen12'0" × 13'5"
- Family room11'8" × 19'6"
- Bedroom10'10" × 10'6"
Basement
- Other50'11" × 58'3"
Land
Lot
- Lot Size
- 34.28 acres
- Lot Dimensions
- 34.28
- Lot Features
- Level
- Fencing
- Fence, Cross fenced
Zoning
- Zoning
- A
Utilities
Services
- Water Source
- Well
- Sewer
- Septic tank, Septic Field
Tax & HOA
Tax
- Annual Tax
- $3,104
- Tax Year
- 2026