No photos available
1 month ago
$85,000
5611 10 Avenue
Edson, Alberta · Edson · T7E1R4
MLS® Number: A2326621
- 3Bedrooms
- 2 + 1Bathrooms
- 975Square Feet
Listing Description
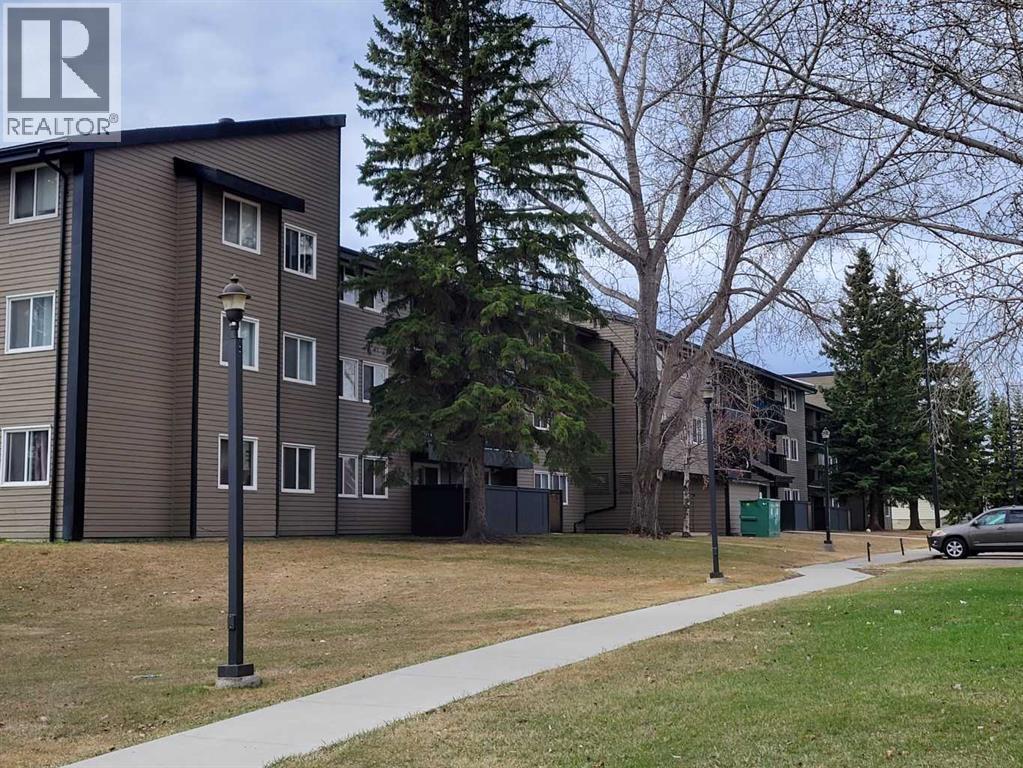
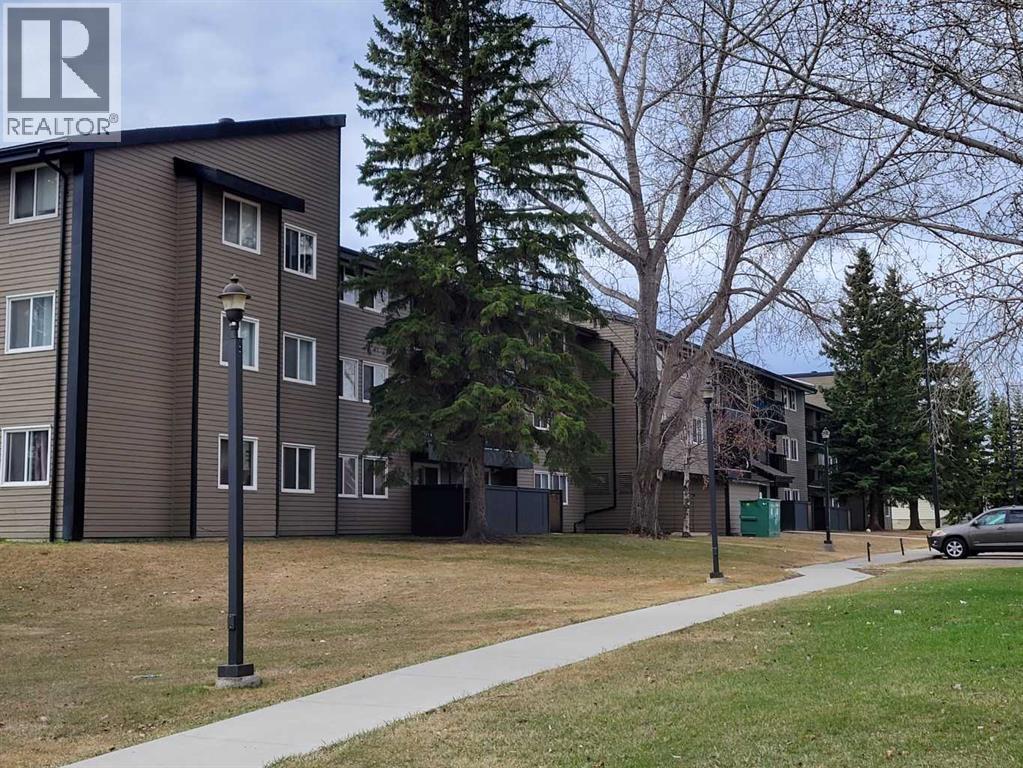
A fantastic investment opportunity awaits! This 3-bedroom unit is on the 3rd floor of Mountain Vista Condos Building A and has northwest exposure. All rooms are a good size and have either carpet or linoleum. The galley-style kitchen is equipped with full-sized appliances (fridge, stove and dishwasher) and plenty of cabinets. The spacious living room has sliding doors to the large balcony that is great for BBQing or enjoying the outdoors. Down the hall, there’s the primary bedroom with 2-piece ensuite and two additional good-sized bedrooms, a 4-piece bathroom, and an in-suite storage room. The building's laundry room is located on the main level and has upgraded machines operated by a Coinomatic card system. Building security includes interior hallway and entrance cameras and each entrance has fob controlled access for tenants and an intercom system for guests. The large parking lot provides one powered spot for each unit and there’s lots of street parking for guests. Mountain Vista Condominiums are professionally managed by Realty Canada, and there is an onsite manager with an office in Building A. There’s a great Condo Board in place and the Condo Corporation has a healthy Reserve Fund and reasonable monthly condo fees. The complex is located in the Westhaven neighborhood, close to schools, shopping, recreation, and the Town's trail system. This unit can be self-managed or managed by a property manager for a hassle-free investment. Whether you’re looking to start out in the real estate market or for an investment property, this Condo is worth a look. (id:65883)
Property Summary
- Property Type
- Single Family
- Building Type
- Apartment
- Storeys
- 3
- Square Footage
- 975 sqft
- Neighbourhood Name
- Edson
- Title
- Condo/Strata
- Built in
- 1978
- Parking Type
- Other
Legal Description
Plan :- 0013252002 Lot :- Unit 32
Building
Bathrooms
- Total
- 2
- Partial
- 1
Interior Features
- Appliances Included
- Refrigerator, Dishwasher, Stove, Hood Fan
- Flooring
- Carpeted, Linoleum
Building Features
- Style
- Apartment
- Construction
- Wood frame
- Stories
- 3
- Year Built
- 1978
- Fire Protection
- Smoke Detectors
- Building Amenities
- Wood siding
Heating & Cooling
- Heating Type
- Baseboard heaters, Natural gas, Hot Water
- Cooling
- None
Neighbourhood Features
Floorplan
Room dimensions
Main level
- Other3'5" × 7'6"
- Living room11'6" × 16'4"
- Dining room7'11" × 10'6"
- Kitchen7'11" × 7'7"
- Primary Bedroom10'9" × 10'9"
- 2pc Bathroom2'10" × 7'6"
- Bedroom8'11" × 11'11"
- Bedroom9'10" × 13'2"
- 4pc Bathroom4'11" × 7'6"
- Storage5'6" × 7'10"
Land
Lot
- Lot Features
- PVC window, No Animal Home, No Smoking Home, Parking
Zoning
- Zoning
- R3
Utilities
Services
- Utilities
- Water, Sewer, Electricity, Cable
- Water Source
- Municipal water
- Sewer
- Municipal sewage system
Tax & HOA
Tax
- Annual Tax
- $807
- Tax Year
- 2026
Association
- Association Fee
- $602 Monthly
- Fee Includes
- Common Area Maintenance, Interior Maintenance, Property Management, Waste Removal, Ground Maintenance, Heat, Water, Parking, Reserve Fund Contributions, Sewer