No photos available
1 month ago
$259,900
18 Terrace Heights Drive
Lacombe, Alberta · Terrace Heights · T4L0J2
MLS® Number: A2327429
- 2Bedrooms
- 2 + 1Bathrooms
- 1,071Square Feet
Listing Description
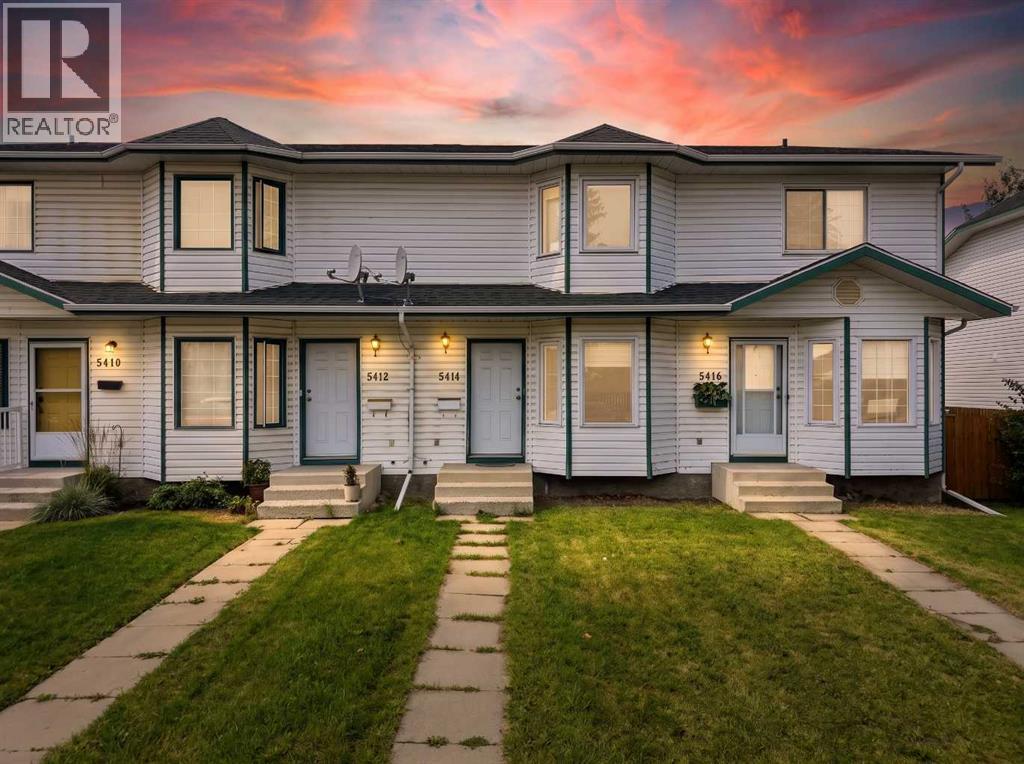
NEW PRICE ADJUSTMENT!! This bright end unit townhome is in a prime neighbourhood, is ideally located just minutes from schools, beautiful parks, walking paths, and everyday conveniences. With NO CONDO FEES, and a functional floor plan throughout; this home provides low-maintenance comfort and excellent value. Walking through the front door into the bright foyer, you’re greeted by durable laminate flooring that throughout the main level. The open living and dining area creates a warm and inviting space for relaxing or entertaining. The adjacent kitchen is functional and bright, with ample cabinetry and counter space. Convenient main-floor laundry adds ease to daily routines. Upstairs, there has been new vinyl plank flooring added to the stairwell, hallway and bedrooms. (2026) The two well-sized bedrooms are filled with natural light. There is also a full 4 pc. bath. The layout maximizes space while maintaining a cozy, homey feel. Outside, the fully fenced backyard provides plenty of room for outdoor dining, gardening, or unwinding on warm evenings. Whether you’re a first-time buyer, downsizing, or looking for a great investment property; this affordable, easy-care home in a fantastic community, will deliver comfort, convenience, and value from the moment you walk through the door. (id:65883)
Property Summary
- Property Type
- Single Family
- Building Type
- Row / Townhouse
- Storeys
- 2
- Square Footage
- 1,071 sqft
- Neighbourhood Name
- Terrace Heights
- Title
- Freehold
- Built in
- 2001
- Parking Type
- None
- Time on Edmonton Real Estate
- 1 month ago
Legal Description
Plan :- 0029029279 Block :- 4 Lot :- 1
Building
Bathrooms
- Total
- 2
- Partial
- 1
Interior Features
- Appliances Included
- Washer, Refrigerator, Dishwasher, Stove, Dryer, Microwave
- Basement Type
- Crawl space
- Flooring
- Carpeted, Linoleum
Building Features
- Style
- Row / Townhouse
- Foundation
- Poured Concrete
- Stories
- 2
- Year Built
- 2001
- Building Amenities
- Wood siding, Vinyl siding
Heating & Cooling
- Heating Type
- Forced air
- Cooling
- None
Parking
Floorplan
Room dimensions
Main level
- 2pc Bathroom.00 Ft x .00 Ft
- Dining room10'1" × 4'7"
- Kitchen10'1" × 12'7"
- Living room12'3" × 17'2"
Second level
- 4pc Bathroom.00 Ft x .00 Ft
- Bedroom13'5" × 11'11"
- Primary Bedroom12'0" × 17'3"
Land
Lot
- Lot Size
- 3151.36 square feet
- Lot Dimensions
- 3151.36
- Frontage
- 8.14 meters
- Lot Features
- See remarks, Other
- Fencing
- Fence
Zoning
- Zoning
- R4
Tax & HOA
Tax
- Annual Tax
- $2,555
- Tax Year
- 2026