1 month ago
$99,900
5837 Birch Crescent
High Prairie, Alberta · T0G1E0
MLS® Number: A2327576
- 3Bedrooms
- 2Bathrooms
- 940Square Feet
Listing Description
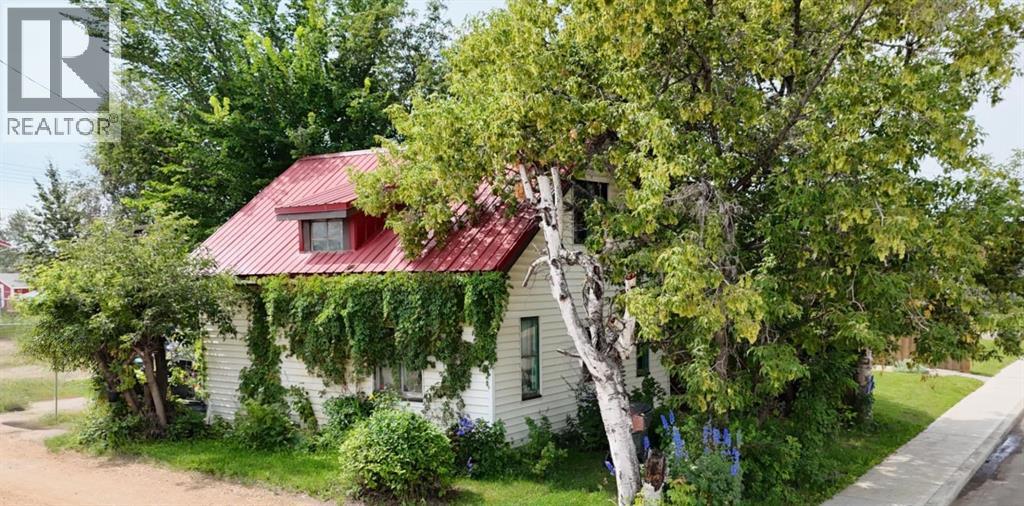
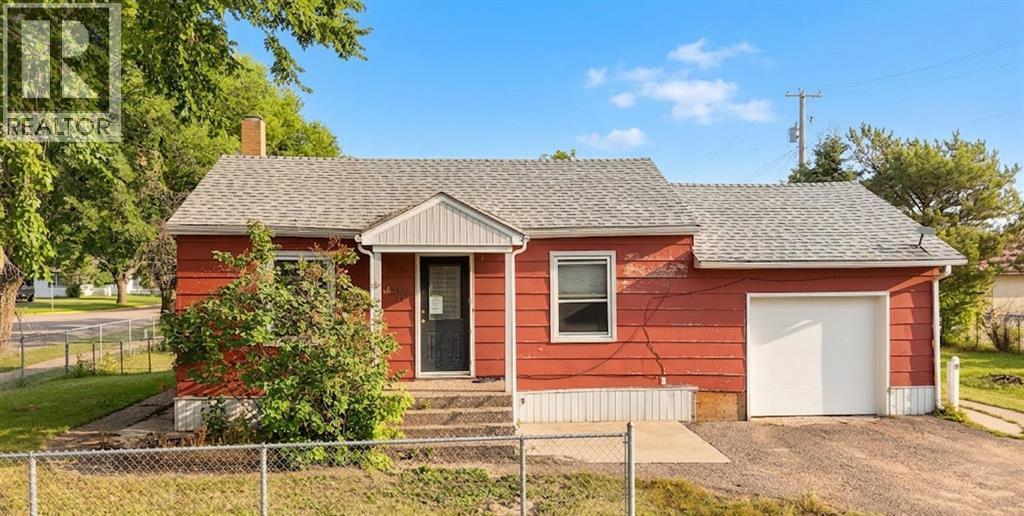
This 3-bedroom, 2-bathroom mobile home sits on its own titled lot, so you own the land with no lot rent to worry about. The lot is an irregular pie shape and is completely fenced, giving you a nice-sized backyard with extra privacy. The home also features a large covered porch at the entrance and an unheated mudroom, which is great for taking off dirty shoes or storing outdoor items.Inside, the layout is a bit different from most mobile homes. The kitchen has a center peninsula that acts as the main gathering spot, and you can easily walk around it to reach the living room on one side and the dining room on the other. Truly the heart of the home. This open flow makes the home feel spacious and works well for hanging out with family or having friends over. The three bedrooms are a good size, and there are two full bathrooms to accommodate everyone.Outside, the fully fenced yard offers a safe and private space for kids, pets, or just relaxing. With its own land, useful additions, and a smart, open floor plan, this home is a solid choice for anyone looking for something a little different without giving up comfort or convenience. (id:65883)
Property Summary
- Property Type
- Single Family
- Building Type
- Manufactured Home
- Storeys
- 1
- Square Footage
- 940 sqft
- Title
- Freehold
- Built in
- 1982
- Parking Type
- Parking Pad
- Time on Edmonton Real Estate
- 1 month ago
Legal Description
Plan :- 0012953056 Block :- 2 Lot :- 17
Building
Bathrooms
- Total
- 2
- Partial
- 0
Interior Features
- Appliances Included
- Refrigerator, Range - Electric, Dishwasher, Washer & Dryer
- Basement Type
- None
- Flooring
- Linoleum
Building Features
- Style
- Manufactured Home
- Foundation
- Block
- Stories
- 1
- Year Built
- 1982
- Building Amenities
- Aluminum siding
Heating & Cooling
- Heating Type
- Forced air
- Cooling
- None
Neighbourhood Features
Floorplan
Room dimensions
Main level
- Bedroom7'7" × 6'6"
- Bedroom10'8" × 6'6"
- 3pc Bathroom7'4" × 6'6"
- Primary Bedroom10'3" × 13'9"
- 3pc Bathroom6'9" × 6'9"
Land
Lot
- Lot Size
- 7000 square feet
- Lot Dimensions
- 7000.00
- Frontage
- 10.36 meters
- Lot Features
- See remarks
- Fencing
- Fence
Zoning
- Zoning
- Manufactured Home Subdivision
Tax & HOA
Tax
- Annual Tax
- $931
- Tax Year
- 2026