1 month ago
$1,150,000
705071 Range Road 64
Rural Grande Prairie No. 1, County of, Alberta · T8V0A7
MLS® Number: A2327671
- 3Bedrooms
- 3Bathrooms
- 1,600Square Feet
Listing Description
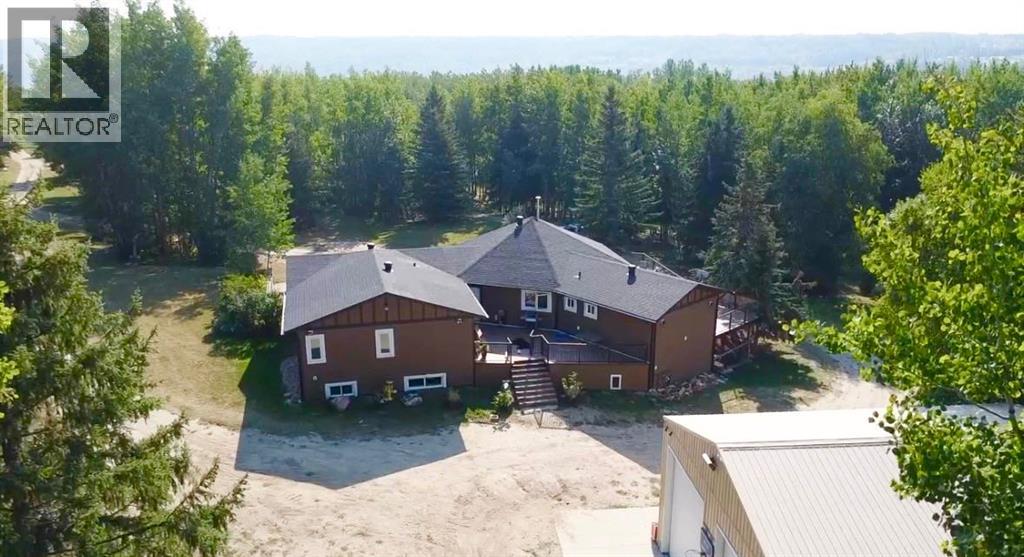
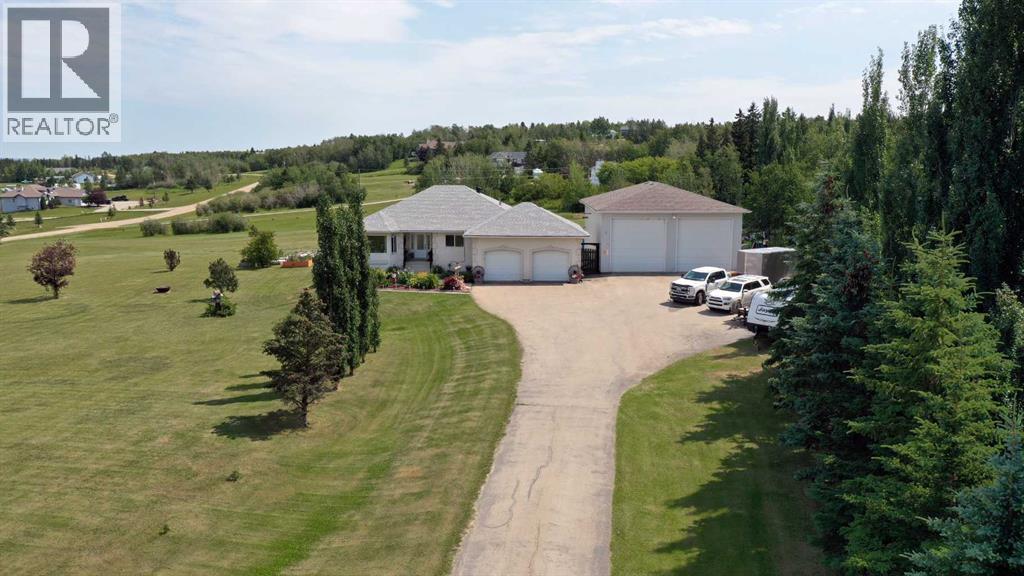
An exceptional Billy Steinbring-created log home. Here's your opportunity to own a stunning log home and finish it with your own style and vision. Built with massive, hand-selected logs, this home offers outstanding craftsmanship and endless character. The main floor is designed for an open concept kitchen and living room, along with a full 3-piece bath. It was built to have a spacious primary bedroom and a large ensuite on the upper level. The full basement plan includes 2 additional bedrooms, a full bath, a storage room, and the large utility room. Enjoy peaceful mornings and relaxing evenings from the covered front and rear decks overlooking your private 3.15-acre property. The property also includes an exceptional 32' x 48' heated shop complete with radiant in-floor heat, a plumbed bathroom, floor drain, concrete floor, and a 14-foot overhead door. Municipal water services both the home and the shop. Right on the pavement and just off the correction line, 2 miles west of Highway 40, and zoned CR-5. Only 10 minutes to downtown Grande Prairie, great for a small trucker or contractor. Call today for your personal viewing, before this one gets away. (id:65883)
Property Summary
- Property Type
- Single Family
- Building Type
- House
- Storeys
- 2
- Square Footage
- 1,600 sqft
- Title
- Freehold
- Built in
- 2015
- Parking Type
- Detached Garage
- Time on Edmonton Real Estate
- 1 month ago
Legal Description
Plan :- 0030122725 Block :- ; Lot :- A
Building
Bathrooms
- Total
- 3
- Partial
- 0
Interior Features
- Appliances Included
- None
- Basement Type
- Unfinished, Full
- Flooring
- Wood
Building Features
- Style
- House
- Construction
- Log
- Foundation
- Poured Concrete
- Stories
- 2
- Year Built
- 2015
- Building Amenities
- Log
Heating & Cooling
- Heating Type
- Forced air
- Cooling
- None
Parking
Floorplan
Room dimensions
Main level
- Other—
- 3pc Bathroom8'9" × 7'8"
Second level
- Primary Bedroom18'0" × 13'4"
- 3pc Bathroom—
Basement
- Bedroom14'0" × 12'0"
- Bedroom13'9" × 9'5"
- 3pc Bathroom8'0" × 7'7"
- Family room14'0" × 13'0"
Land
Lot
- Lot Size
- 3.15 acres
- Lot Dimensions
- 3.15
- Fencing
- Not fenced
Zoning
- Zoning
- CR-5
Utilities
Services
- Utilities
- Water, Sewer, Natural Gas, Electricity
- Water Source
- Municipal water
- Sewer
- Septic System
Tax & HOA
Tax
- Annual Tax
- $4,498
- Tax Year
- 2026