No photos available
3 weeks ago
$635,999
48 Willow Green Southwest
Airdrie, Alberta · Wildflower · T4B5M3
MLS® Number: A2329165
- 4Bedrooms
- 4 + 1Bathrooms
- 1,670Square Feet
Listing Description
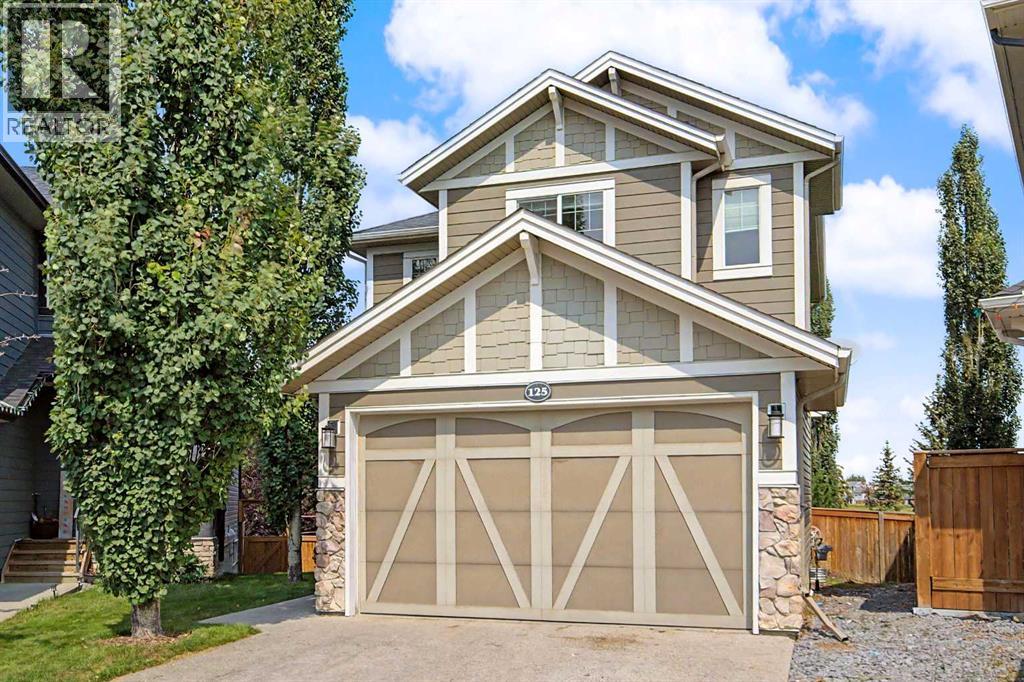
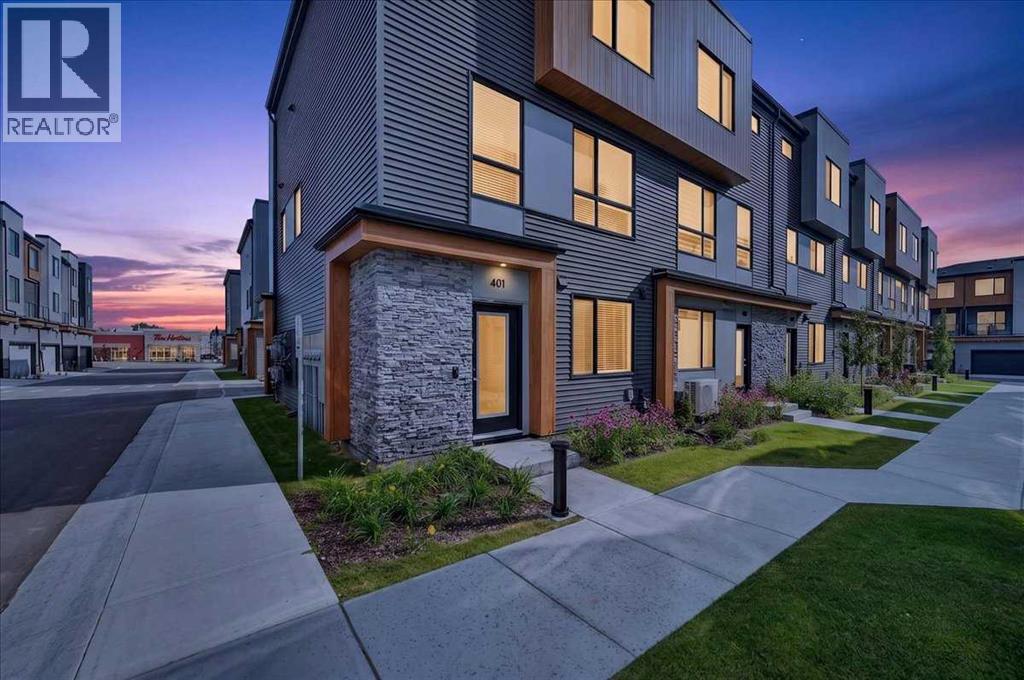
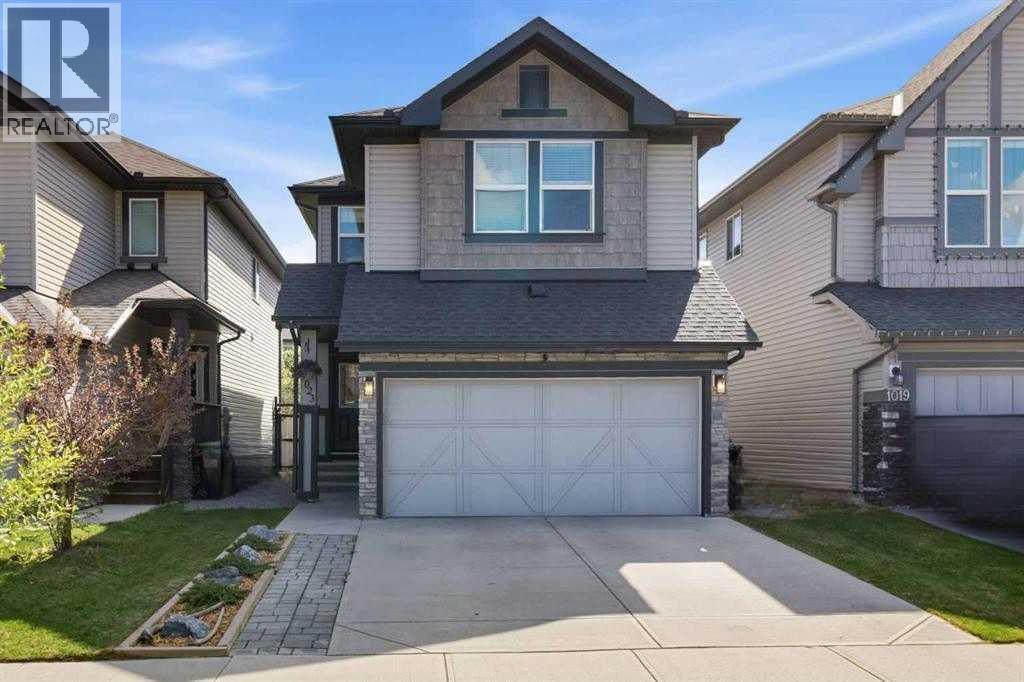
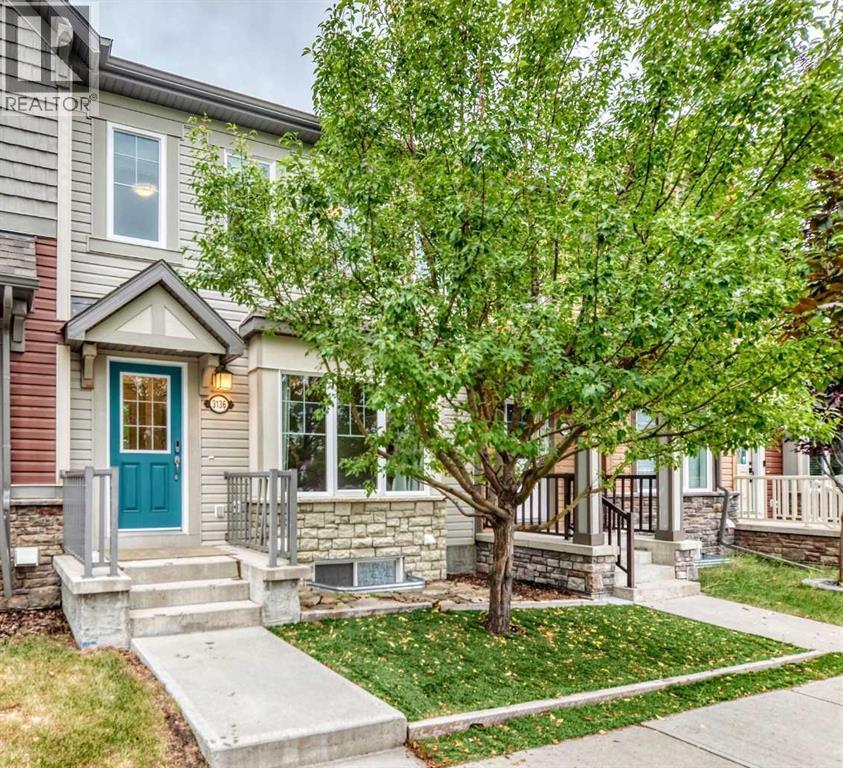
**Legal Basement Suite!** .Welcome to this bright 4-bedroom, 3.5-bathroom home, well-designed for modern living and practical homeownership. Featuring durable, low-maintenance Hardie board siding, this property offers excellent curb appeal. The main level offers a bright, open-concept layout that functions perfectly for daily life and entertaining. Downstairs, the "sunshine" basement features large windows that bring in plenty of natural light. This fully legal suite includes its own private side entrance, making it an ideal setup for rental income, guests, or multi-generational living.Located in a growing community, residents can already enjoy the completed pickleball courts and playground. Future neighborhood amenities are planned to include a central hub with a pool, hot tub, sports courts, and fire pits. This is an excellent opportunity to own a beautiful home with built-in income potential. Construction on the Pool Club house has started. ( Some images virtually staged ) (id:65883)
Property Summary
- Property Type
- Single Family
- Building Type
- House
- Storeys
- 2
- Square Footage
- 1,670 sqft
- Neighbourhood Name
- Wildflower
- Title
- Freehold
- Built in
- 2023
- Parking Type
- Attached Garage
- Time on Edmonton Real Estate
- 3 weeks ago
Legal Description
Plan :- 0039659347 Block :- 6 Lot :- 19
Building
Bathrooms
- Total
- 4
- Partial
- 1
Interior Features
- Appliances Included
- Refrigerator, Range - Electric, Dishwasher, Microwave Range Hood Combo, Window Coverings, Washer & Dryer
- Basement Type
- Finished, Full, Separate entrance, Walk-up, Suite
- Flooring
- Carpeted, Ceramic Tile, Vinyl Plank
Building Features
- Features
- Exercise Centre, Swimming, Party Room, Whirlpool, Clubhouse
- Style
- House
- Construction
- Wood frame
- Foundation
- Poured Concrete
- Stories
- 2
- Year Built
- 2023
- Building Amenities
- Brick
Heating & Cooling
Floorplan
Room dimensions
Main level
- 2pc Bathroom5'11" × 5'3"
- Dining room12'0" × 10'9"
- Foyer13'1" × 7'1"
- Kitchen10'1" × 12'7"
- Living room12'2" × 12'2"
Upper Level
- 4pc Bathroom10'4" × 5'7"
- 5pc Bathroom9'5" × 10'8"
- Bedroom10'2" × 10'0"
- Bedroom10'2" × 10'1"
- Primary Bedroom12'1" × 11'11"
- Other5'10" × 10'7"
Basement
- 3pc Bathroom4'11" × 7'7"
- Bedroom11'7" × 9'11"
- Living room/Dining room20'6" × 15'6"
- Kitchen7'9" × 6'9"
- Furnace14'4" × 14'9"
Land
Lot
- Lot Size
- 310.7 square meters
- Lot Dimensions
- 310.70
- Frontage
- 9.7 meters
- Lot Features
- Parking
- Fencing
- Partially fenced
Zoning
- Zoning
- R1-U
Tax & HOA
Tax
- Annual Tax
- $4,454
- Tax Year
- 2026