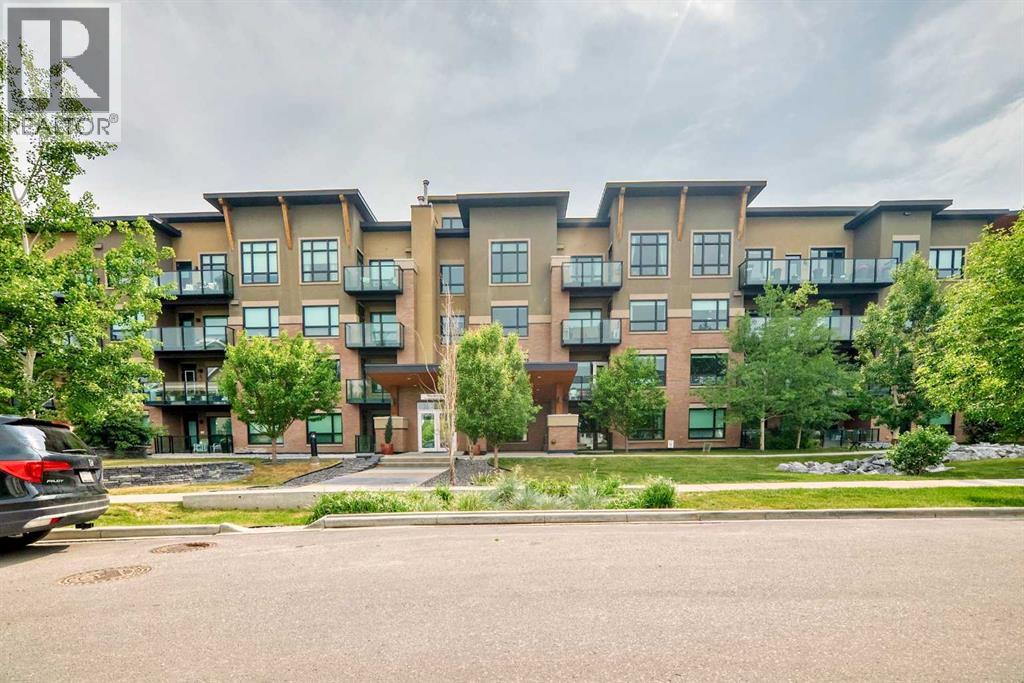
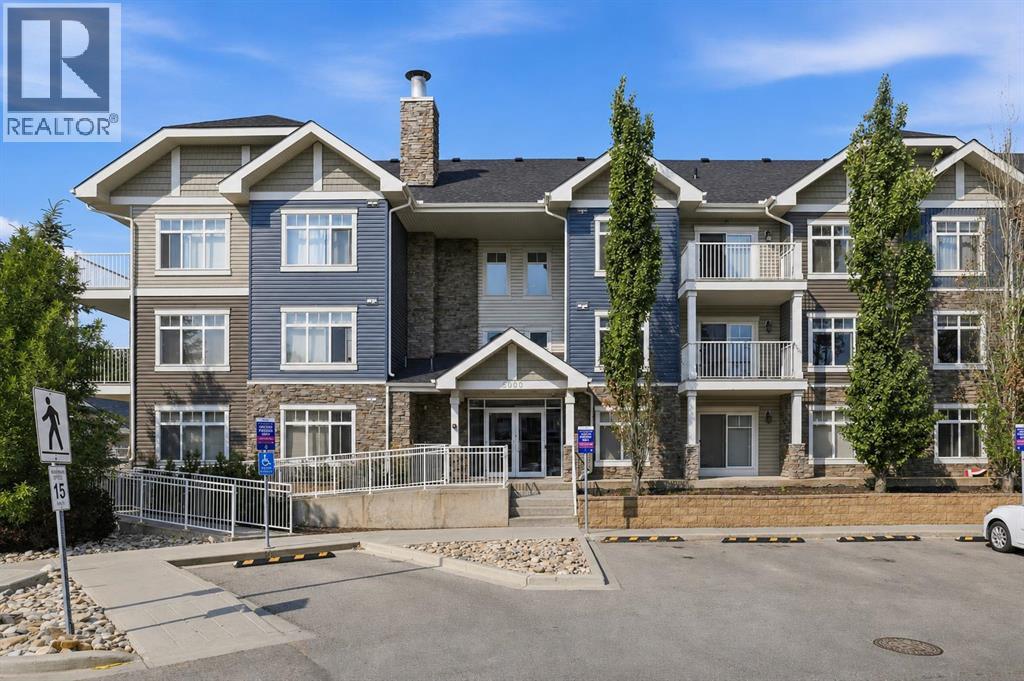
No photos available
1 month ago
$294,900
3000 Citadel Meadow Point Northwest
Calgary, Alberta · Citadel · T3G5N5
MLS® Number: A2329169
- 2Bedrooms
- 2Bathrooms
- 928Square Feet
Listing Description
Welcome to this spacious top-floor apartment condo in the desirable NW community of Citadel, offering over 900 sq. ft. of comfortable living space and sunny south-facing views. The well-designed layout features two bedrooms and two full bathrooms, including a generous primary bedroom complete with its own 4-piece ensuite. The spacious kitchen offers plenty of room for meal preparation and features a convenient sit-up breakfast bar, perfect for casual dining or entertaining. The bright living area enjoys plenty of natural light and provides access to the south-facing balcony, an ideal spot to relax, soak up the sunshine and enjoy the views. Additional conveniences include in-suite laundry and storage, along with an assigned parking stall featuring a plug-in for the colder winter months. The complex is ideally located close to schools, parks and playgrounds, and is next to walking and biking paths that meander throughout the community. Shopping, restaurants and everyday amenities are just a short drive away, with transit nearby and quick access to Calgary’s Ring Road, making it easy to get around the city. A fantastic opportunity to enjoy top-floor living, a spacious floor plan and a convenient location in one of NW Calgary’s established communities—ideal for someone starting out or as a great addition to your rental portfolio. (id:65883)
Property Summary
- Property Type
- Single Family
- Building Type
- Apartment
- Storeys
- 3
- Square Footage
- 928 sqft
- Neighbourhood Name
- Citadel
- Title
- Condo/Strata
- Built in
- 2003
- Time on Edmonton Real Estate
- 1 month ago
Legal Description
Plan :- 0029891215
Building
Bathrooms
- Total
- 2
- Partial
- 0
Interior Features
- Appliances Included
- Refrigerator, Dishwasher, Stove, Microwave Range Hood Combo, Window Coverings, Washer & Dryer
- Flooring
- Laminate
Building Features
- Style
- Apartment
- Construction
- Wood frame
- Stories
- 3
- Year Built
- 2003
- Building Amenities
- Vinyl siding
Heating & Cooling
- Heating Type
- Baseboard heaters
- Cooling
- None
Neighbourhood Features
- Amenities Nearby
Floorplan
Room dimensions
Main level
- Living room12'5" × 16'8"
- Dining room13'2" × 11'2"
- Kitchen8'10" × 9'4"
- Primary Bedroom13'3" × 14'3"
- Bedroom10'10" × 10'8"
- Laundry room5'2" × 10'0"
- 4pc Bathroom5'2" × 7'4"
- 4pc Bathroom5'2" × 7'4"
Land
Lot
- Lot Features
- Parking
Zoning
- Zoning
- M-C1 d75
Tax & HOA
Tax
- Annual Tax
- $1,955
- Tax Year
- 2026
Association
- Association Fee
- $617 Monthly
- Fee Includes
- Common Area Maintenance, Property Management, Waste Removal, Ground Maintenance, Heat, Electricity, Water, Reserve Fund Contributions, Sewer
- Association Name
- SIMCO Property Mgmt