No photos available
1 month ago
$243,900
333 Taravista Drive Northeast
Calgary, Alberta · Taradale · T3L0H3
MLS® Number: A2329612
- 2Bedrooms
- 2Bathrooms
- 880Square Feet
Listing Description
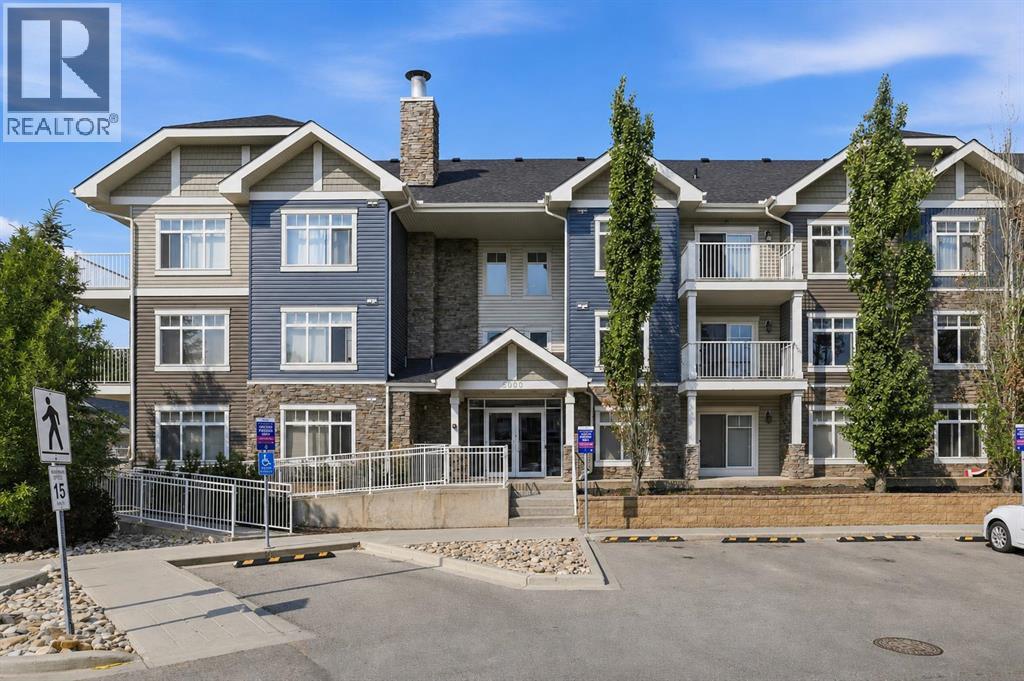
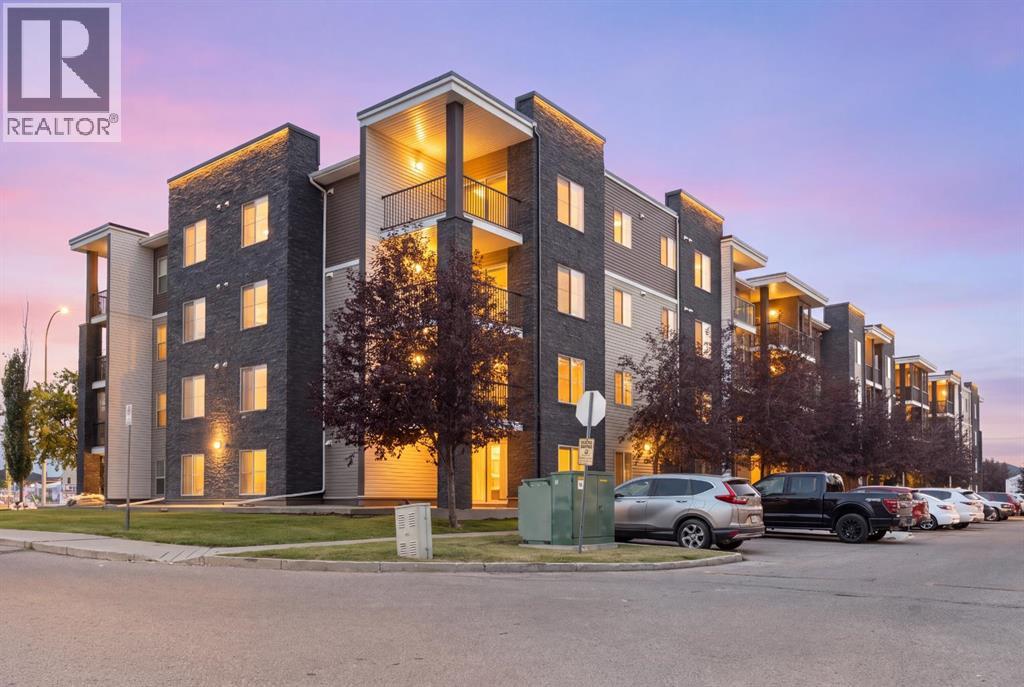
Condo fees that include electricity are hard to find - and this 2-bedroom, 2-bathroom unit at Taralake Junction delivers exactly that. Located on the main floor, this bright and well-maintained property offers 880 sq. ft. of functional living space in the heart of Taradale. Offering a private entrance and southeast-facing patio, creating easy access and a welcoming outdoor space to enjoy your morning coffee or evening relaxation. The open-concept layout is filled with natural light and showcases a spacious living and dining area that flows seamlessly into the kitchen complete with stainless steel appliances. The primary bedroom features a walk-in closet and private 4-piece ensuite, while the second bedroom offers a spacious closet and flexibility for family, guests, or a home office. An additional 4-piece bathroom provides added convenience for visitors. Additional highlights include in-suite laundry with extra storage, underground titled parking, a separate storage unit, and high-speed Telus Fibre Internet availability. Residents also enjoy access to a party room within the complex that can be reserved at no charge for gatherings and special occasions. Perfectly positioned across from a park and surrounded by everyday amenities, this home is just minutes from schools, restaurants, shopping, public transit, major roadways, and Calgary International Airport. Whether you're a first-time home buyer, downsizer, or investor, this move-in-ready Taradale condo offers exceptional value, low-maintenance living, and a location that keeps you connected to everything you need. (id:65883)
Property Summary
- Property Type
- Single Family
- Building Type
- Apartment
- Storeys
- 4
- Square Footage
- 880 sqft
- Neighbourhood Name
- Taradale
- Title
- Condo/Strata
- Built in
- 2008
- Parking Type
Legal Description
Plan :- 0033367087
Building
Bathrooms
- Total
- 2
- Partial
- 0
Interior Features
- Appliances Included
- Refrigerator, Range - Electric, Dishwasher, Microwave, Hood Fan, Window Coverings, Washer & Dryer
- Flooring
- Carpeted, Ceramic Tile, Linoleum
Building Features
- Style
- Apartment
- Construction
- Poured concrete, Wood frame
- Stories
- 4
- Year Built
- 2008
- Building Amenities
- Concrete, Vinyl siding
Heating & Cooling
- Heating Type
- Baseboard heaters
- Cooling
- None
Neighbourhood Features
Floorplan
Room dimensions
Main level
- Living room11'9" × 11'9"
- Kitchen9'5" × 10'9"
- Dining room8'4" × 8'4"
- Primary Bedroom10'8" × 12'8"
- Other4'8" × 7'6"
- 4pc Bathroom5'0" × 8'6"
- Bedroom10'3" × 11'9"
- Foyer4'3" × 4'3"
- Laundry room3'6" × 6'0"
- 4pc Bathroom4'11" × 8'1"
Land
Lot
- Lot Features
- PVC window, No Smoking Home, Parking
Zoning
- Zoning
- M-2 d86
Tax & HOA
Tax
- Annual Tax
- $1,839
- Tax Year
- 2026
Association
- Association Fee
- $651 Monthly
- Fee Includes
- Common Area Maintenance, Interior Maintenance, Property Management, Waste Removal, Heat, Electricity, Water, Insurance, Condominium Amenities, Parking, Reserve Fund Contributions, Sewer