No photos available
1 month ago
$599,900
11 Vincent Gate
Sylvan Lake, Alberta · Vista · T4S0V7
MLS® Number: A2330437
- 2Bedrooms
- 2Bathrooms
- 1,265Square Feet
Listing Description
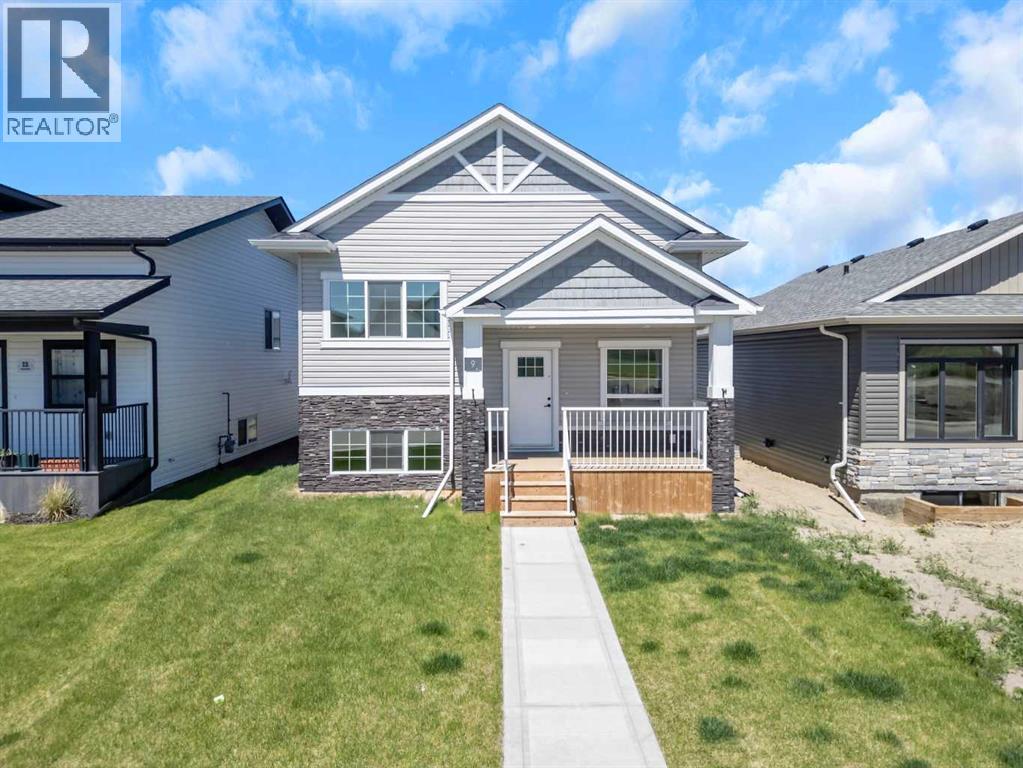
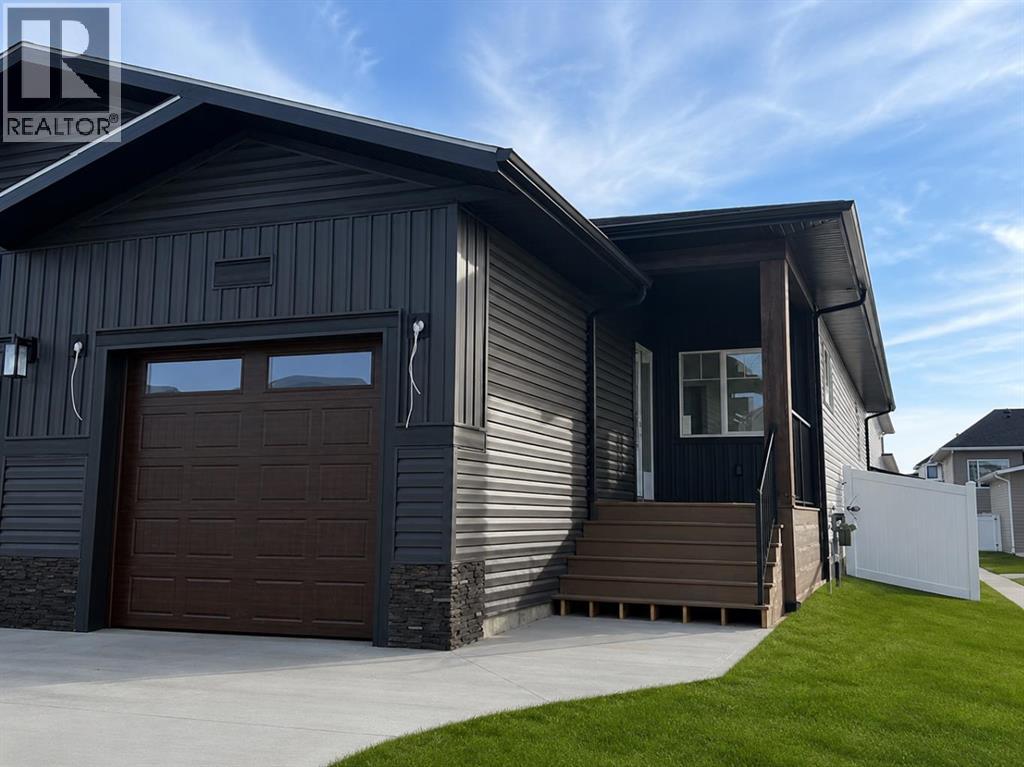
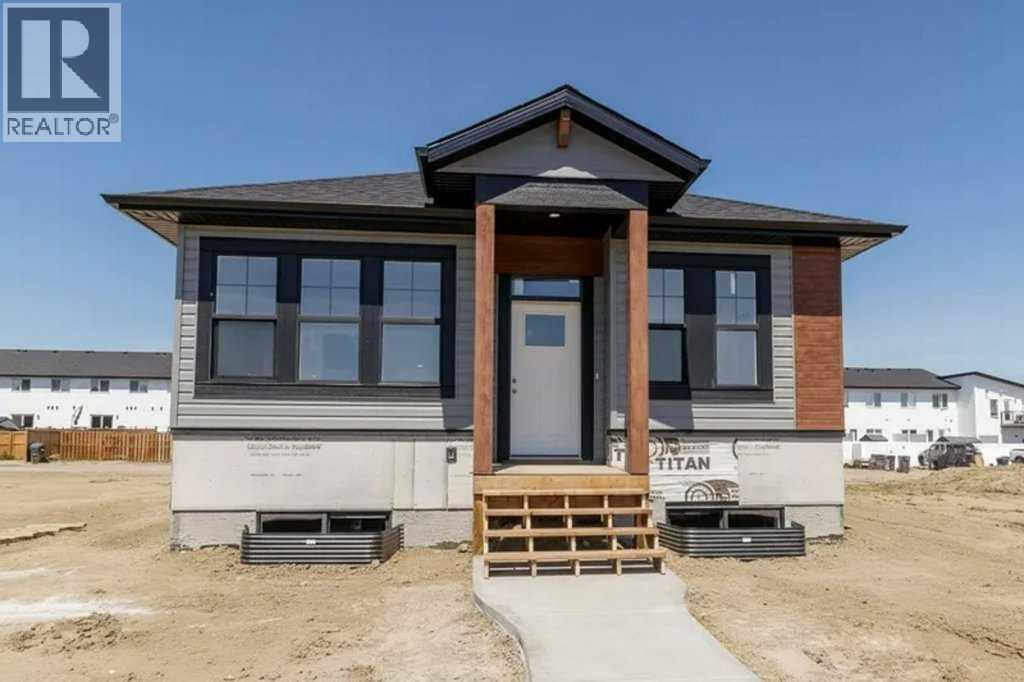
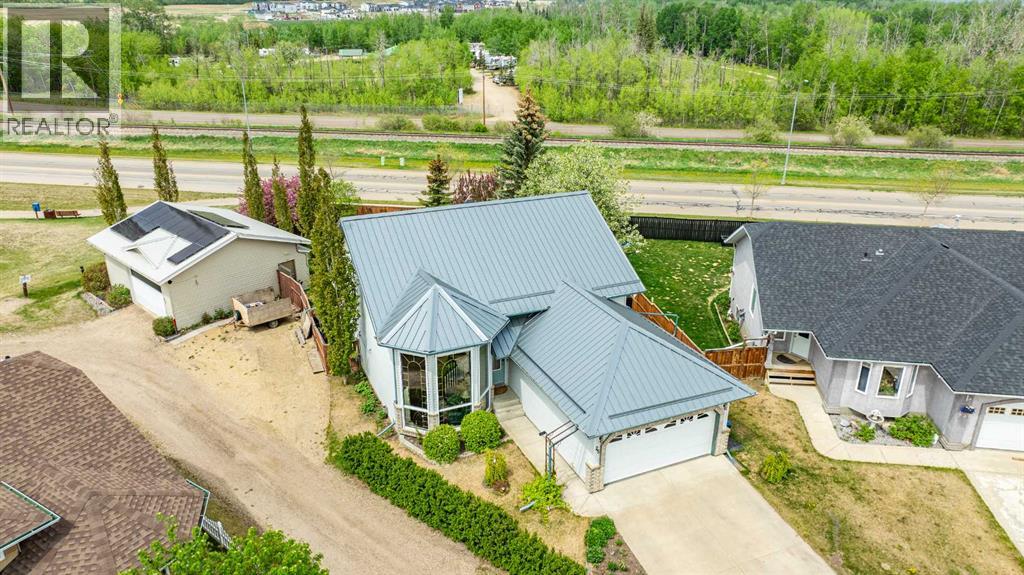
Discover exceptional lakeview living in this stunning walkout bungalow by Edge Homes, thoughtfully designed with quality finishes and an unbeatable location. A welcoming covered front porch with composite steps leads into a bright, spacious foyer where you'll immediately appreciate the open-concept layout, 9' ceilings, luxury vinyl plank flooring, and abundance of natural light. The heart of the home is the beautifully appointed kitchen, featuring quartz countertops, a massive 10-foot island, stainless steel appliances, under-cabinet lighting, a window over the sink, built-in pantry cabinetry, and a convenient coffee bar. The adjoining dining area offers plenty of space for entertaining, while the living room showcases breathtaking lake views and access to a 10' x 10' low-maintenance Dura Deck with a gas line for your BBQ. The primary retreat is designed for comfort, complete with a walk-in closet featuring an all-in-one laundry unit, a 3-piece ensuite with a walk-in shower, and private patio doors leading to the deck—the perfect spot to enjoy your morning coffee overlooking the lake. 2nd bedroom or office space plus a 4pce main bathroom. The walkout basement is unfinished and ready for your vision, with space for a large family room, wet bar, three additional bedrooms, a 5-piece bathroom with dual sinks, a separate laundry room for family or guests, and a spacious mechanical room offering excellent storage. Outside, the attached double garage is complemented by a south-facing driveway to help minimize winter maintenance. The sloped backyard features a custom rock retaining wall, a dedicated fire pit area, and backs onto a paved alley. Located in The Vista, this exceptional home offers convenient access to schools, parks, playgrounds, shopping, downtown amenities, the highway, and, of course, the lake. A perfect blend of luxury, functionality, and incredible views. 1-2-5-10 year new home warranty for peace of mind. This home is under construction with a fall posse ssion. Taxes to be assessed. GST included in purchase price with rebate to builder. (id:65883)
Property Summary
- Property Type
- Single Family
- Building Type
- House
- Storeys
- 1
- Square Footage
- 1,265 sqft
- Neighbourhood Name
Legal Description
Plan :- 0039022470 Block :- 1 Lot :- 128
Building
Bathrooms
- Total
- 2
- Partial
- 0
Interior Features
- Appliances Included
- Refrigerator, Dishwasher, Stove
- Basement Type
- Unfinished, Full, Walk out
- Flooring
- Carpeted, Vinyl Plank
Building Features
- Style
- House
- Construction
- Wood frame
- Foundation
- Poured Concrete
- Stories
- 1
- Year Built
- 2026
- Building Amenities
- Vinyl siding
Heating & Cooling
- Heating Type
- Forced air
- Cooling
- None
Floorplan
Room dimensions
Main level
- Living room16'0" × 14'6"
- Dining room11'2" × 14'6"
- Kitchen12'6" × 14'6"
- Primary Bedroom12'4" × 11'7"
- 3pc Bathroom9'1" × 4'11"
- Bedroom9'6" × 10'7"
- 4pc Bathroom4'11" × 10'1"
- Other9'3" × 4'10"
- Foyer14'3" × 5'8"
Land
Lot
- Lot Size
- 4461 square feet
- Lot Dimensions
- 4461.00
- Frontage
- 10.5 meters
- Lot Features
- Back lane, PVC window, Closet Organizers, No Animal Home, No Smoking Home
- Fencing
- Not fenced
Zoning
- Zoning
- R5
Tax & HOA
Tax
- Annual Tax
- $0
- Tax Year
- 2026