No photos available
1 month ago
$440,000
245 Bacon Place
Fort McMurray, Alberta · Timberlea · T9K1Z8
MLS® Number: A2330642
- 4Bedrooms
- 4 + 2Bathrooms
- 1,802Square Feet
Listing Description
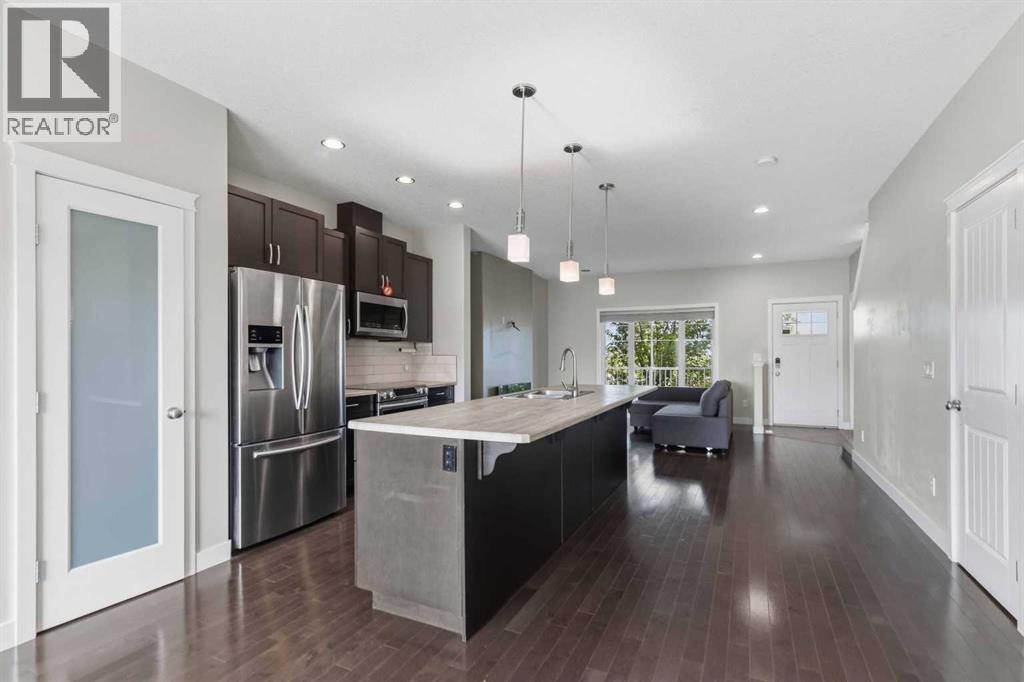
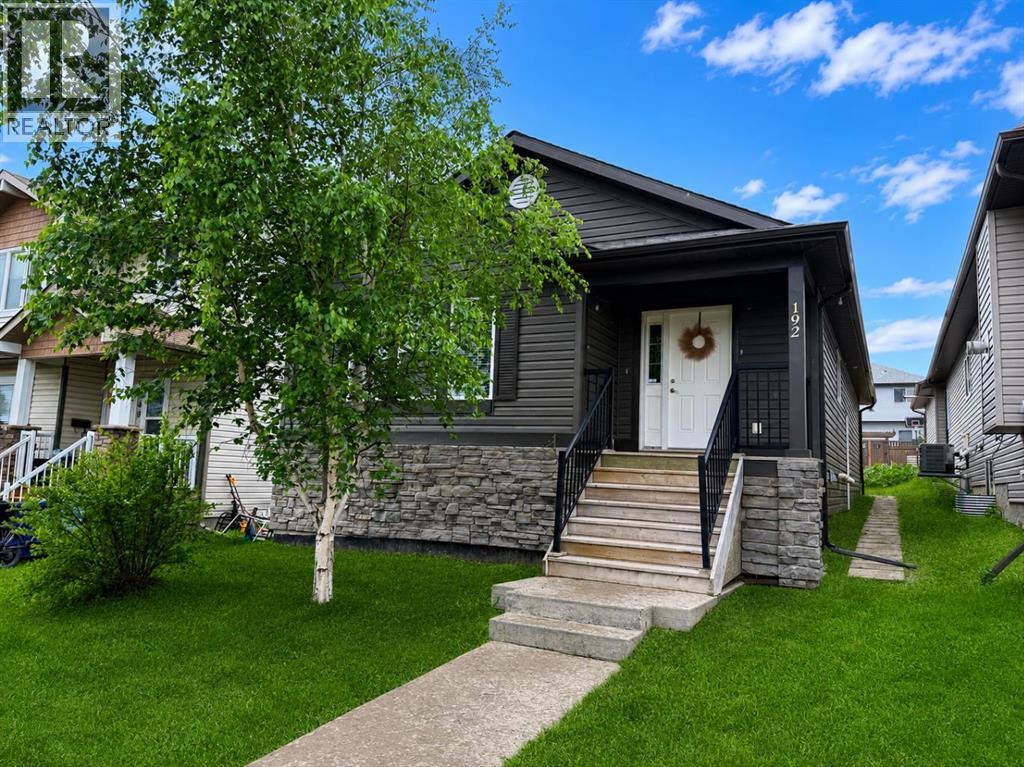
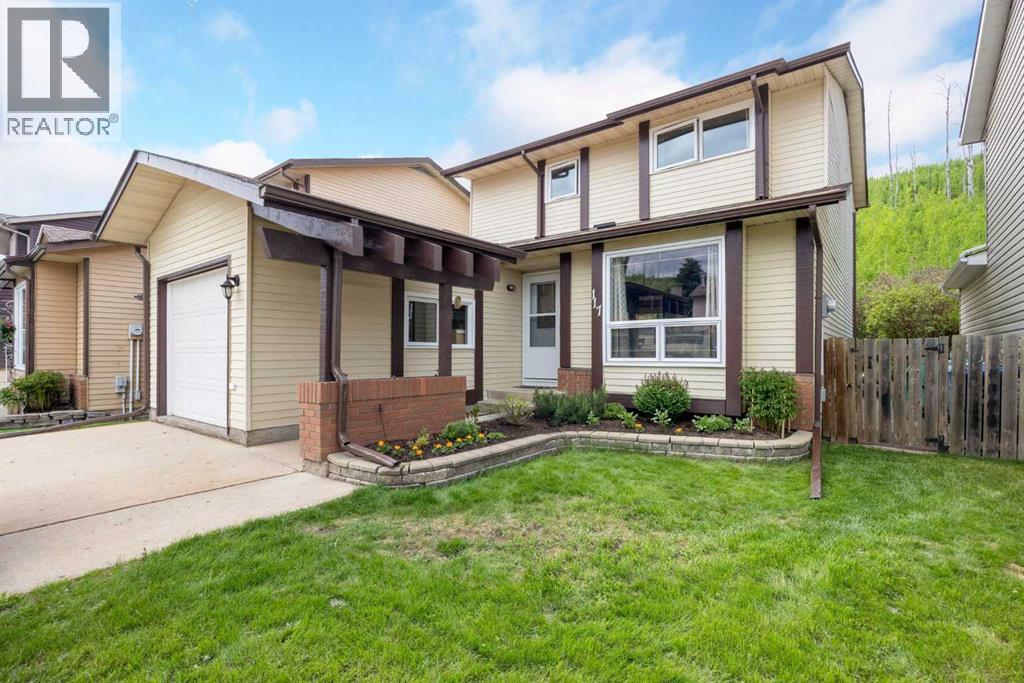
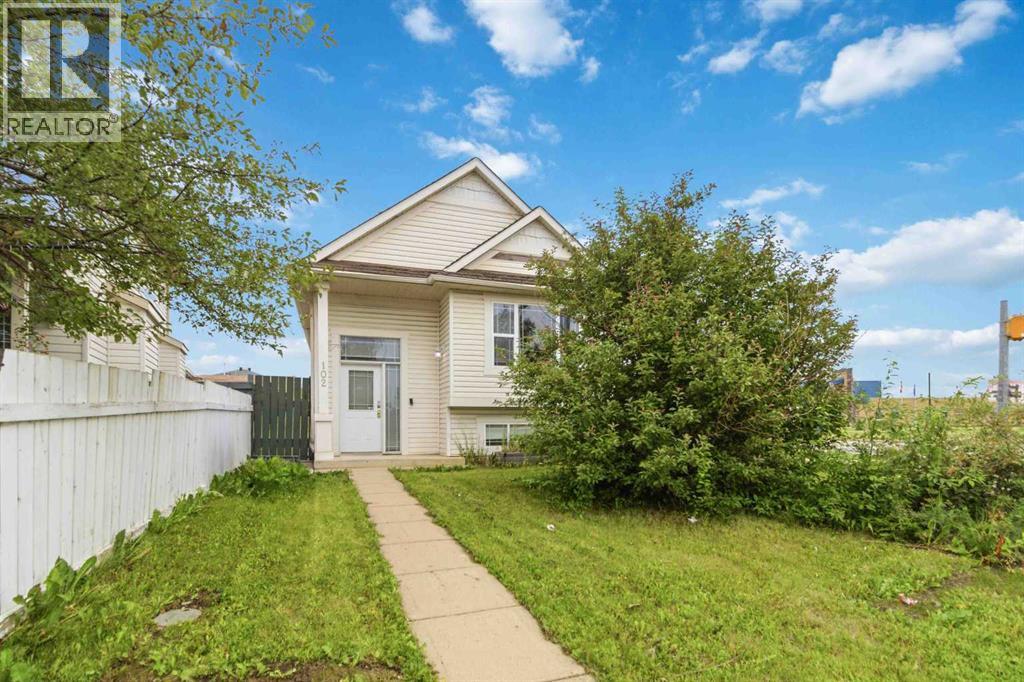
Looking for well-built home with room for the family, then 245 Bacon Place is the answer! Walking distance to schools & parks, this home is nestled in an established Timberlea neighbourhood, on a beautifully landscaped 6300sqft lot w/ mature trees. A large entrance welcomes you home & leads into the living room. A formal dining area, powder rm, laundry room, kitchen & 2nd living area w/ wood-burning fireplace also form the main floor. Off of the kitchen/living rm is a large enclosed sun room overlooking the back yard, great for entertaining during the summer months (rain or shine). Upstairs you find 3 bedrooms, including a master bedroom with en-suite, walk-in closet and private balcony overlooking yard, perfect for that morning coffee. Also located on this level is a 4 piece bathroom. The basement offers a bedroom/hot tub room with closet/sauna, rec room, den & bathroom. A heated garage and 2 car parking make this home perfect! Furniture Negotiable. Title insurance in lieu of RPR. (id:65883)
Property Summary
- Property Type
- Single Family
- Building Type
- House
- Storeys
- 2
- Square Footage
- 1,802 sqft
- Neighbourhood Name
- Timberlea
- Title
- Freehold
- Built in
- 1986
- Parking Type
- Attached Garage
- Time on Edmonton Real Estate
- 1 month ago
Legal Description
Plan :- 0011044120 Block :- 10 Lot :- 21
Building
Bathrooms
- Total
- 4
- Partial
- 2
Interior Features
- Appliances Included
- See remarks
- Basement Type
- Finished, Full
- Flooring
- Tile, Carpeted, Linoleum
Building Features
- Features
- Laundry Facility
- Style
- House
- Construction
- Poured concrete
- Foundation
- Poured Concrete
- Stories
- 2
- Year Built
- 1986
- Building Amenities
- Concrete, Wood siding
Heating & Cooling
- Heating Type
- Forced air, Natural gas
Floorplan
Room dimensions
Main level
- Family room14'2" × 12'1"
- Dining room9'11" × 14'5"
- Kitchen12'1" × 11'0"
- Living room11'1" × 15'4"
- Other6'1" × 7'0"
- 2pc Bathroom.00 Ft x .00 Ft
Upper Level
- Bedroom9'1" × 12'5"
- Bedroom9'1" × 14'8"
- Primary Bedroom13'4" × 12'1"
- 4pc Bathroom—
- 4pc Bathroom.00 Ft x .00 Ft
Basement
- Bedroom13'0" × 12'4"
- Family room21'0" × 13'1"
- 2pc Bathroom.00 Ft x .00 Ft
Land
Lot
- Lot Size
- 6310.55 square feet
- Lot Dimensions
- 6310.55
- Frontage
- 16.78 meters
- Fencing
- Fence
Zoning
- Zoning
- R1
Utilities
Services
- Utilities
- Sewer, Natural Gas, Electricity, Telephone
- Water Source
- Municipal water
- Sewer
- Municipal sewage system
Tax & HOA
Tax
- Annual Tax
- $2,273
- Tax Year
- 2026