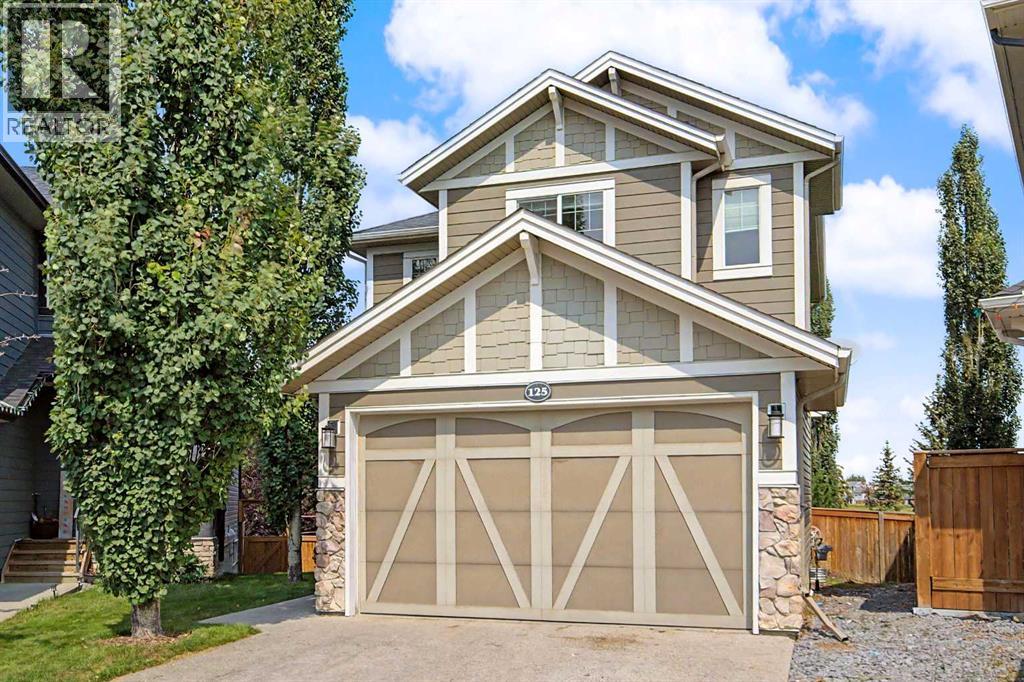
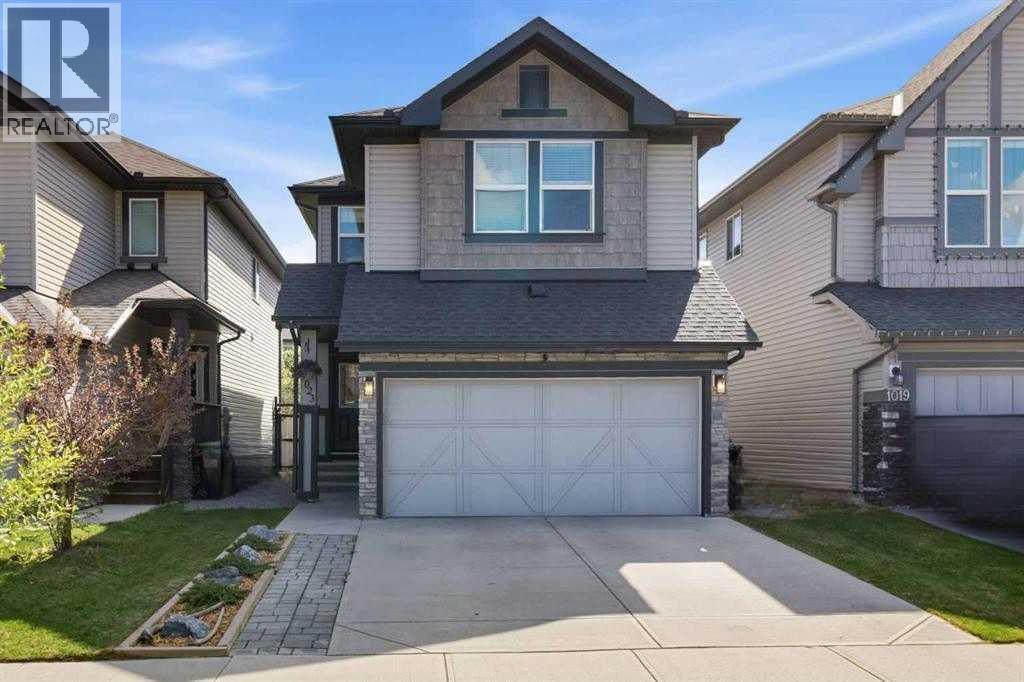
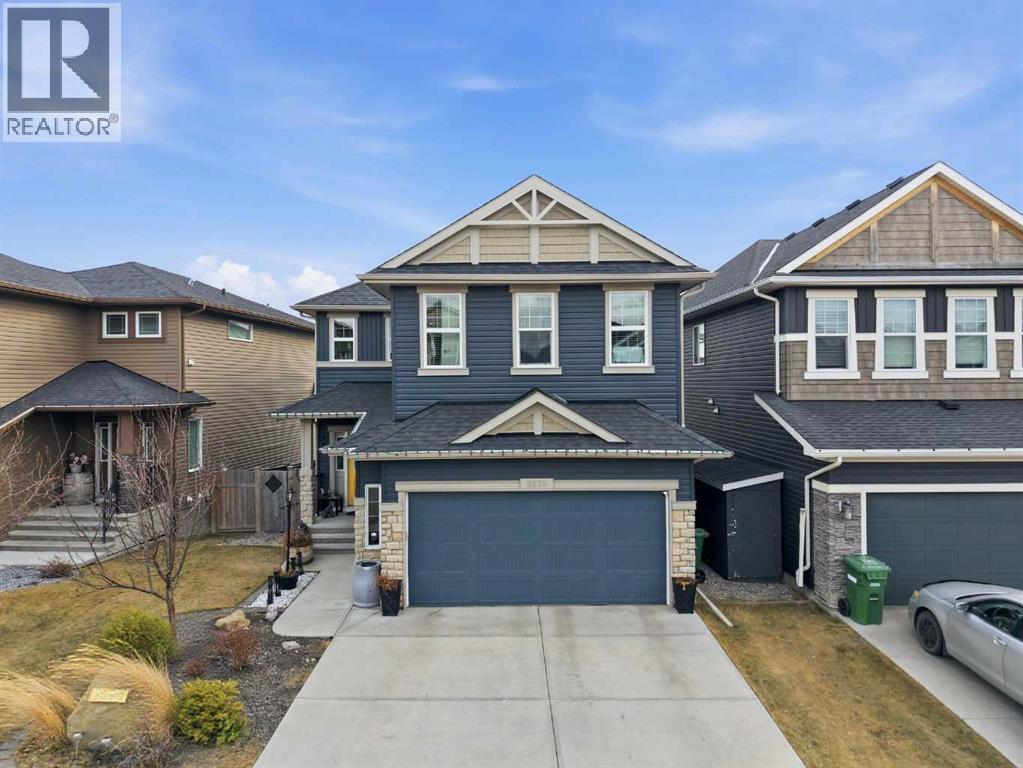
No photos available
1 month ago
$759,900
1408 South Point Villas Southwest
Airdrie, Alberta · South Point · T4B5P2
MLS® Number: A2330769
- 3Bedrooms
- 3Bathrooms
- 2,524Square Feet
Listing Description
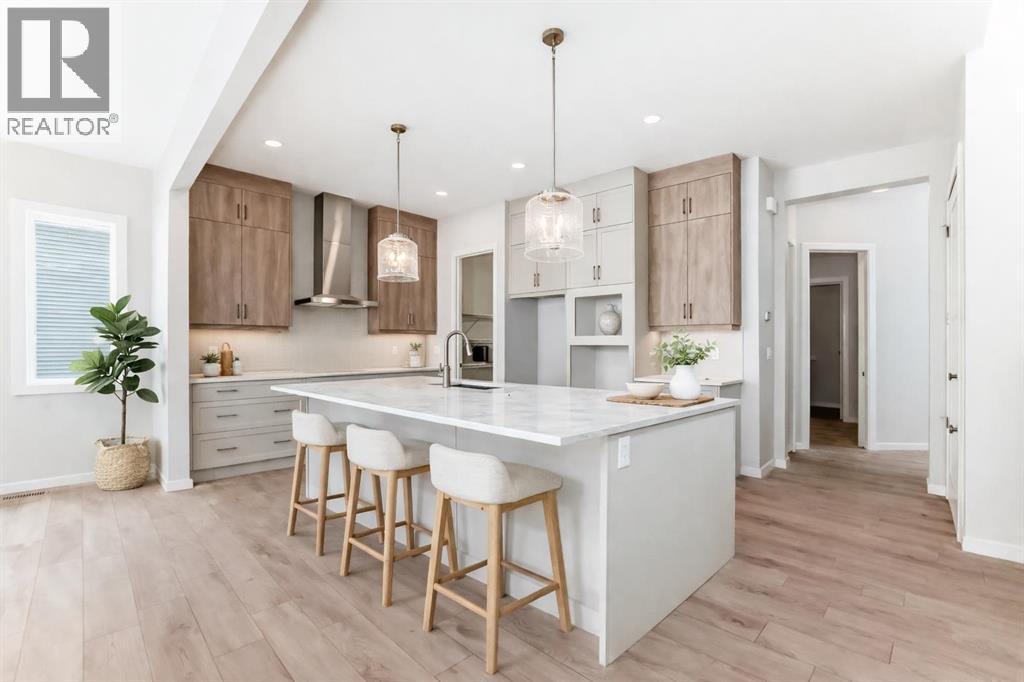
Introducing South Point's brand new Benton XL floor plan, offering an impressive 2,524 sq. ft. of thoughtfully designed living space with 3 bedrooms, 3 full bathrooms, and the perfect blend of style, comfort, and functionality for today's growing family.The main floor welcomes you with 9' ceilings, expansive windows, and a bright open-concept layout that creates an inviting atmosphere for both everyday living and entertaining. At the heart of the home is a beautifully appointed kitchen featuring quartz countertops, full-height cabinetry, and a large island , seamlessly connecting to the dining area and great room.Upstairs, you'll find generous living spaces designed with families in mind, including a spacious bonus room that offers the perfect place for movie nights, or children's play area. The luxurious primary retreat provides a peaceful escape with a tray ceiling, a large walk-in closet, and a spa-inspired 5-piece ensuite complete with a freestanding soaker tub, oversized glass shower, and dual vanities. Two additional bedrooms and a conveniently located upper-floor laundry room complete the second level.The full walk-out basement features 9' ceilings, providing excellent future development potential for additional living space or a secondary suite (subject to municipal approval) (id:65883)
Property Summary
- Property Type
- Single Family
- Building Type
- House
- Storeys
- 2
- Square Footage
- 2,524 sqft
- Neighbourhood Name
- South Point
- Title
- Freehold
- Built in
- 2026
- Parking Type
- Attached Garage
- Time on Edmonton Real Estate
- 1 month ago
Legal Description
Plan :- 0039746300 Block :- 10 Lot :- 28
Building
Bathrooms
- Total
- 3
- Partial
- 0
Interior Features
- Appliances Included
- Washer, Refrigerator, Range - Electric, Dishwasher, Dryer, Microwave, Hood Fan, Garage door opener
- Basement Type
- Unfinished, Full, Walk out
- Flooring
- Tile, Carpeted, Vinyl Plank
Building Features
- Style
- House
- Construction
- Wood frame
- Foundation
- Poured Concrete
- Stories
- 2
- Year Built
- 2026
- Building Amenities
- Vinyl siding
Heating & Cooling
- Heating Type
- Forced air
- Cooling
Floorplan
Room dimensions
Main level
- Kitchen8'6" × 12'3"
- Other9'11" × 11'11"
- 3pc Bathroom6'3" × 8'3"
- Foyer7'6" × 6'11"
- Dining room6'9" × 12'3"
- Living room15'5" × 12'7"
Upper Level
- Primary Bedroom15'7" × 14'8"
- 5pc Bathroom15'7" × 9'11"
- Other6'6" × 8'3"
- Bedroom11'0" × 10'8"
- Laundry room6'6" × 9'8"
- 4pc Bathroom4'11" × 10'8"
- Bedroom13'5" × 10'8"
- Family room18'9" × 13'11"
Land
Lot
- Lot Size
- 339.3 square meters
- Lot Dimensions
- 339.30
- Frontage
- 10.36 meters
- Lot Features
- PVC window, No Animal Home, No Smoking Home
- Fencing
- Partially fenced
Zoning
- Zoning
- R1-U
Tax & HOA
Tax
- Annual Tax
- $1,301
- Tax Year
- 2026