No photos available
1 month ago
$899,000
68 Drake Landing Way
Okotoks, Alberta · Drake Landing · T1S0C3
MLS® Number: A2331281
- 6Bedrooms
- 4 + 1Bathrooms
- 2,939Square Feet
Listing Description
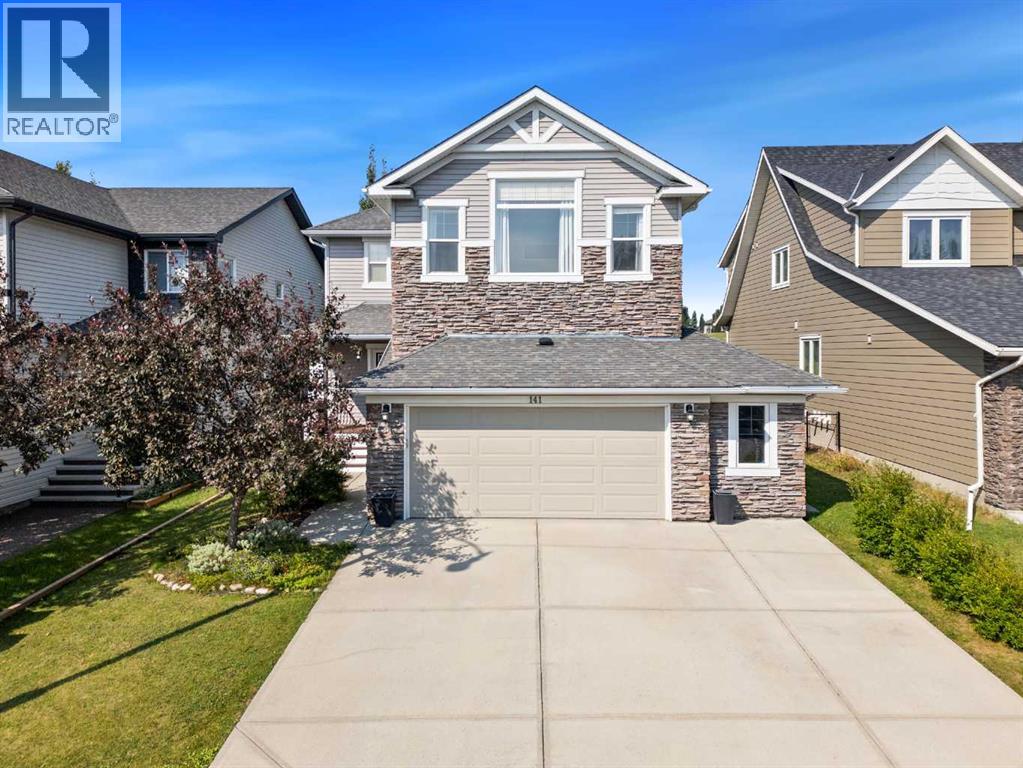
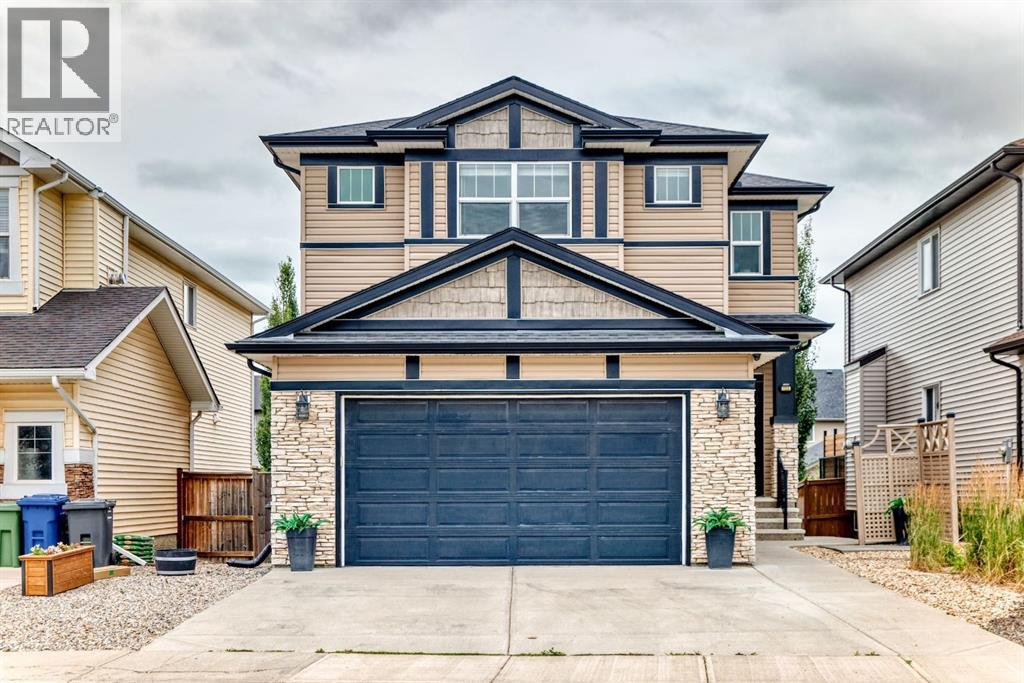
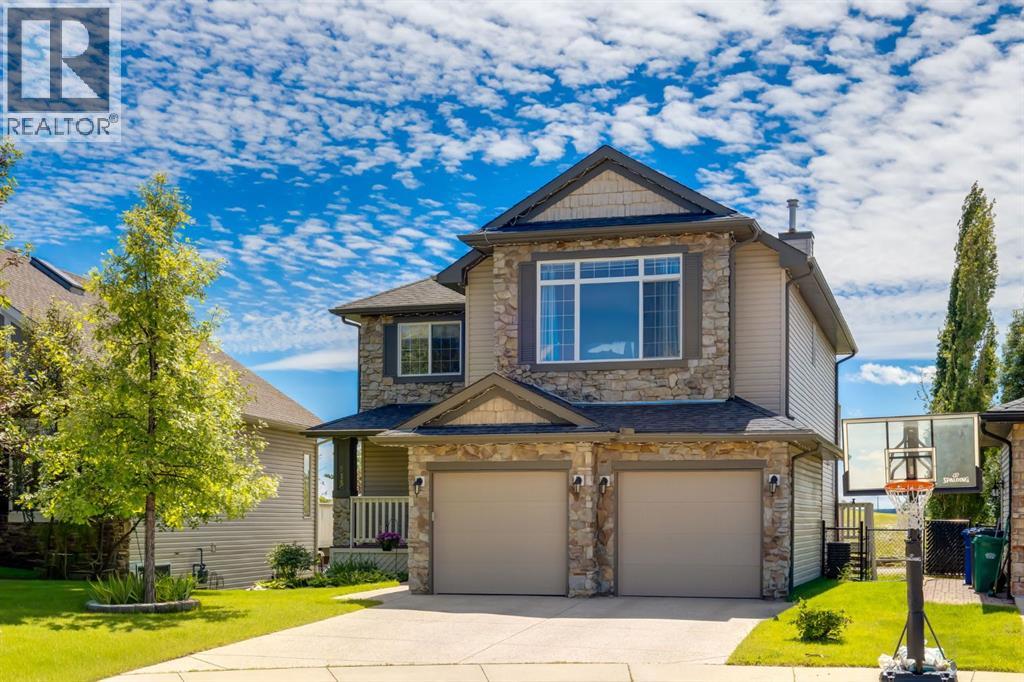
Exceptional Family Home in Drake Landing — Spacious, Stylish, and Built for LivingWelcome to this stunning 6-bedroom, 3.5-bath family home in Drake Landing — 4052+sqft of living space thoughtfully designed sanctuary that balances everyday practicality with wow-factor entertaining. Nestled on a quiet street and backing onto greenspace and a pathway (southwest exposure), this property delivers space, storage, and flow for every stage of family life.Highlights you'll love, Spacious entertainer’s kitchen: stained cabinetry, granite counters, double sinks, and an oversized island with raised breakfast bar — perfect for casual mornings or hosting friends.Open-plan family room with adjoining breakfast nook that makes the kitchen the heart of the home.Private main-floor Office, plus a formal dining room for a study, or elegant dinner nights.Fully developed basement with a large rec/games room and dedicated home gym — bonus space for movie nights, play, or workouts.Generous master retreat with a spa-inspired 5-piece ensuite for a true calm escape.Practical family amenities: upstairs laundry, oversized mudroom with built-in lockers, and abundant storage throughout (every parent’s dream).Triple-car Gas heated garage with dedicated panel and 220 power for all the tools or fun!. An ideal lot with underground sprinklers so don't have to worry about missing your water day! backing onto tranquil greenspace for extra privacy and outdoor enjoyment. Ready for your next chapterWhether you’re growing a family, love to host, or need room for multigenerational living, this Drake Landing gem checks the boxes. Book a viewing to experience the scale, craftsmanship that Sterling homes delivered, and the lifestyle this exceptional property offers. This home has been very well maintained and cared for 10/10 New Siding and eaves in 2017 and a 35 year roof, new windows in bonus room. The Street is filled with Families and kiddos making it wonderful to live here! As a Bonus the Seller ha s completed a pre sale home inspection for you! (id:65883)
Property Summary
- Property Type
- Single Family
- Building Type
- House
- Storeys
- 2
- Square Footage
- 2,939 sqft
- Neighbourhood Name
Legal Description
Plan :- 0032603904 Block :- 13 Lot :- 30
Building
Bathrooms
- Total
- 4
- Partial
- 1
Interior Features
- Appliances Included
- Washer, Refrigerator, Gas stove(s), Dishwasher, Dryer, Microwave Range Hood Combo, Window Coverings, Water Heater - Tankless
- Basement Type
- Finished, Full
- Flooring
- Tile, Hardwood, Carpeted
Building Features
- Style
- House
- Foundation
- Poured Concrete
- Stories
- 2
- Year Built
- 2009
Heating & Cooling
- Heating Type
- Natural gas, Central heating
- Cooling
- Central air conditioning
Parking
Floorplan
Room dimensions
Main level
- 2pc Bathroom6'4" × 7'0"
- Dining room17'6" × 7'9"
- Foyer7'11" × 9'10"
- Kitchen20'0" × 10'4"
- Living room15'4" × 14'0"
- Dining room9'8" × 13'5"
- Other10'6" × 11'2"
- Office12'1" × 9'11"
Second level
- 5pc Bathroom5'4" × 13'2"
- 5pc Bathroom13'11" × 14'0"
- Bedroom10'2" × 13'2"
- Bedroom10'6" × 13'2"
- Bedroom10'1" × 12'6"
- Primary Bedroom18'11" × 18'3"
- Family room13'4" × 18'7"
- Laundry room10'5" × 10'1"
- Other6'9" × 10'1"
Basement
- 4pc Bathroom5'1" × 12'6"
- Bedroom10'1" × 12'6"
- Bedroom15'9" × 12'9"
- Recreational, Games room24'0" × 20'2"
Land
Lot
- Lot Size
- 5308 square feet
- Lot Dimensions
- 5308.00
- Frontage
- 17.39 meters
- Lot Features
- See remarks, No Smoking Home, Level
- Fencing
- Fence
Zoning
- Zoning
- TN
Tax & HOA
Tax
- Annual Tax
- $5,904
- Tax Year
- 2026