1 month ago
$275,000
925082 Range Road 232
Rural Northern Lights, County of, Alberta · T0H2M0
MLS® Number: A2331677
- 5Bedrooms
- 3Bathrooms
- 2,104Square Feet
Listing Description
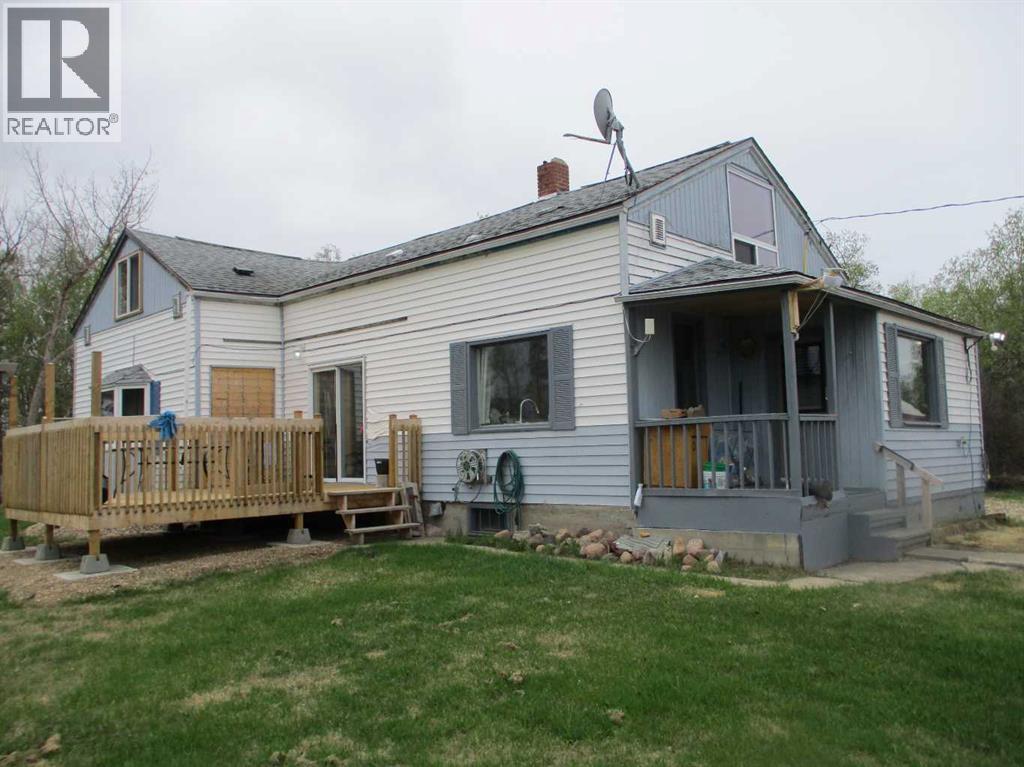
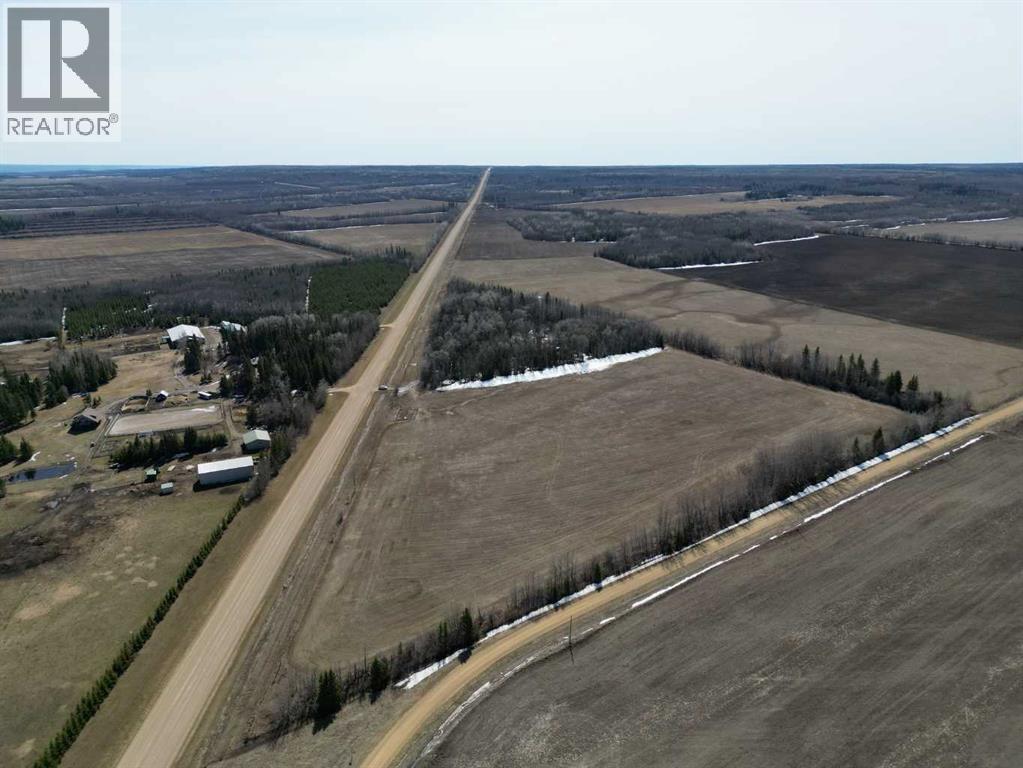
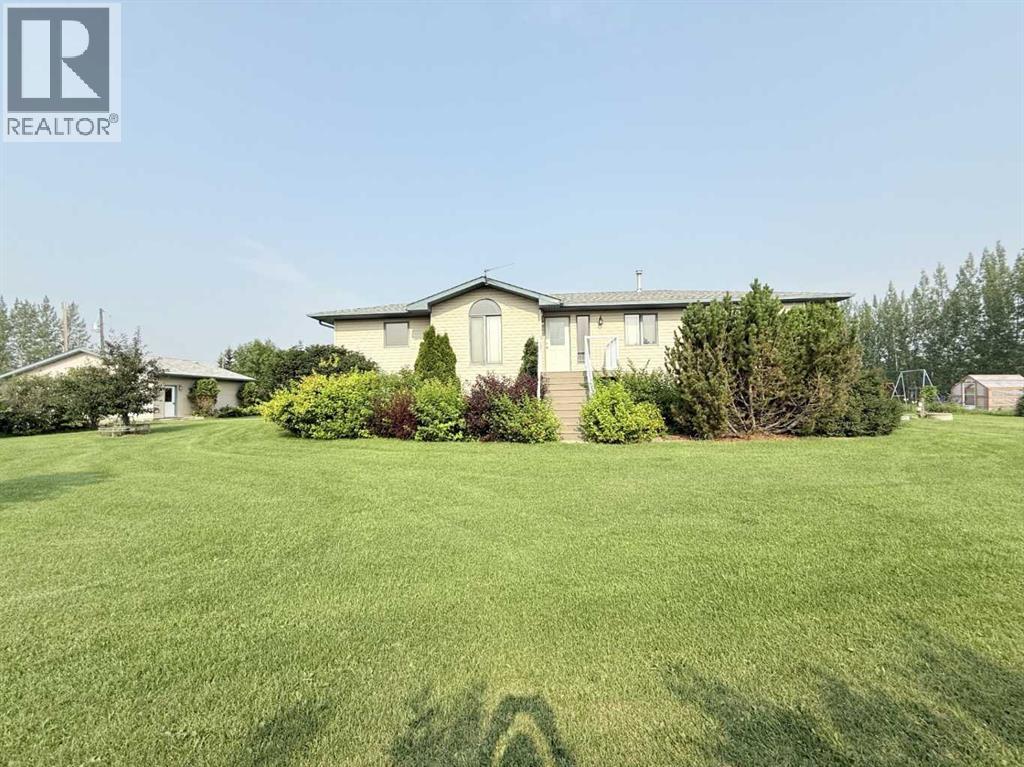
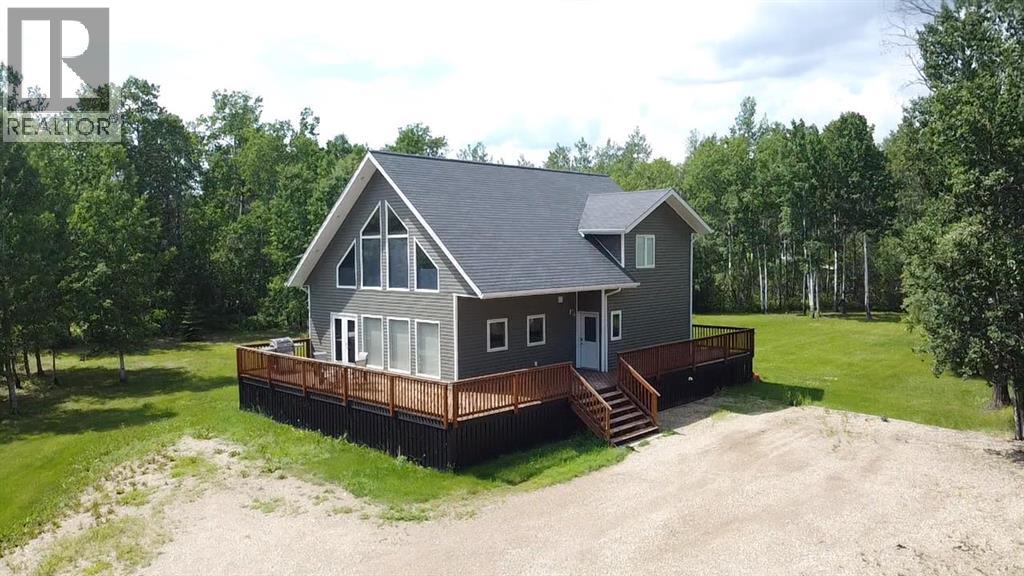
Tucked away on a quiet road just off highway #35, north of Manning, this beautiful 2.24-acre acreage offers the perfect blend of peaceful country living and comfort. With municipal water and numerous recent upgrades, this move-in-ready property has very little left to do. Recent improvements include central air conditioning, updated appliances, a new septic system with an overflow alarm, and many previous upgrades such as shingles, siding, luxury vinyl plank flooring, most windows, 2x8 treated basement walls with R-28 insulation, and a high -efficiency furnace. The main floor features a welcoming living room, a spacious kitchen and dining area, a 4-piece bathroom, a primary bedroom, convenient main-floor laundry, and a generous entry/mudroom. Upstairs, you will find three generously sized bedrooms, a 3-piece bathroom, and a bright bonus area that’s perfect as a family room, playroom, home office or a study space. The fully developed lower level offers excellent flexibility with a Mother-in-law style suite featuring a separate entrance, in-floor heating, a bedroom, a large family room, a 3-piece bathroom, and its own laundry area-ideal for extended family guests, or potential rental income. If you’ve been dreaming of an acreage without sacrificing comfort or convenience, this exceptional property may be the perfect fit for you. Enjoy the peace and privacy of rural living while remaining just minutes from the amenities of Manning. (id:65883)
Property Summary
- Property Type
- Single Family
- Building Type
- House
- Storeys
- 2
- Square Footage
- 2,104 sqft
- Title
- Freehold
- Built in
- 1988
- Parking Type
- Other
- Time on Edmonton Real Estate
- 1 month ago
Legal Description
Plan :- 0017807934
Building
Bathrooms
- Total
- 3
- Partial
- 0
Interior Features
- Appliances Included
- Refrigerator, Dishwasher, Stove, Washer & Dryer
- Basement Type
- Finished, Full, Separate entrance
- Flooring
- Carpeted, Vinyl Plank
Building Features
- Style
- House
- Foundation
- Wood, Poured Concrete
- Stories
- 2
- Year Built
- 1988
- Building Amenities
- Vinyl siding
Heating & Cooling
- Heating Type
- Forced air, In Floor Heating, Natural gas
- Cooling
- Central air conditioning
Parking
Floorplan
Room dimensions
Main level
- Living room16'0" × 15'1"
- Kitchen13'6" × 12'4"
- Primary Bedroom20'6" × 10'0"
- 4pc Bathroom9'6" × 6'10"
- Dining room13'6" × 11'7"
- Other10'1" × 8'1"
Second level
- Bedroom10'0" × 9'10"
- Family room18'2" × 15'6"
- Bedroom10'0" × 9'10"
- Bedroom10'0" × 9'10"
- 3pc Bathroom8'1" × 7'7"
Basement
- 3pc Bathroom7'10" × 6'3"
- Laundry room9'0" × 6'3"
- Other9'3" × 6'6"
- Family room29'1" × 12'6"
- Bedroom12'6" × 9'1"
Land
Lot
- Lot Size
- 2.24 acres
- Lot Dimensions
- 2.24
- Fencing
- Not fenced
Zoning
- Zoning
- Ag General
Utilities
Services
- Sewer
- Septic tank
Tax & HOA
Tax
- Annual Tax
- $2,722
- Tax Year
- 2026