1 month ago
$310,000
10237 97 Ave
Grande Cache, Alberta · T0E0Y0
MLS® Number: A2332047
- 3Bedrooms
- 2Bathrooms
- 1,088Square Feet
Listing Description
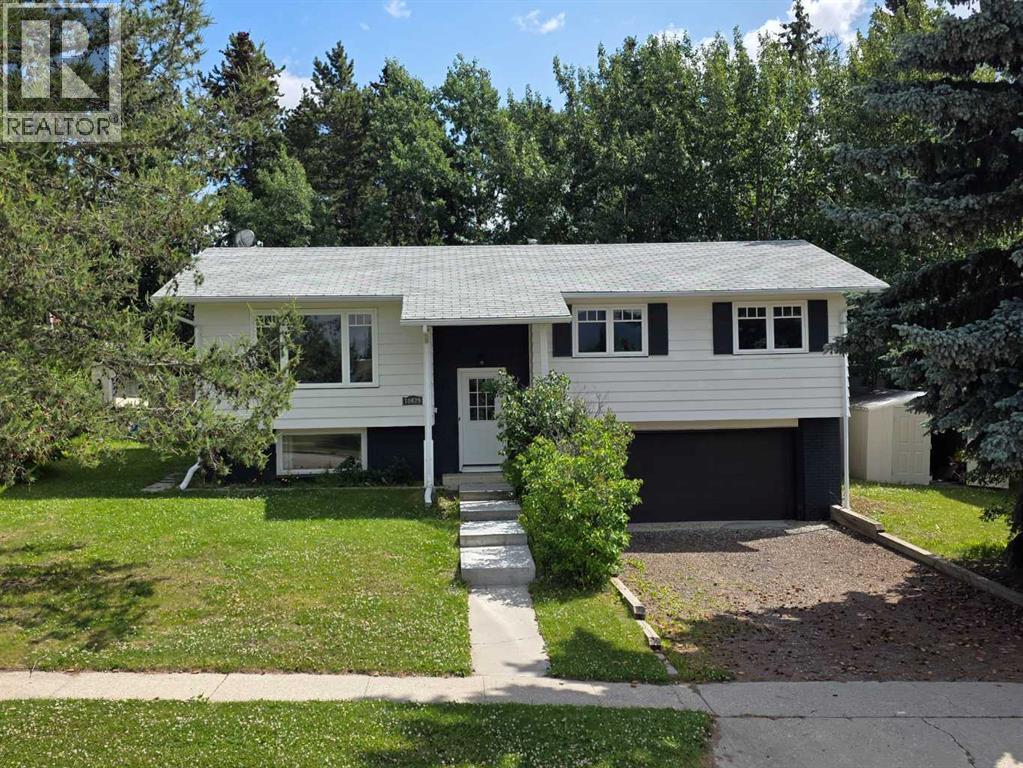
There's something special about a home that backs onto the trees. The noise fades away, the neighbours disappear, and suddenly your backyard becomes your own private escape. Tucked away on the edge of town, this beautifully renovated bungalow is the perfect blend of modern updates and peaceful living. Outside, the home has been completely refreshed with new siding and shingles, while the brand-new rear deck overlooks a surprisingly spacious, flat backyard made possible by one of the most impressive retaining walls you'll ever see. Inside, every major space has been thoughtfully updated—from the stunning new kitchen and new flooring throughout to the beautifully renovated bathroom and custom entertainment wall that gives the living room a warm, inviting focal point. With three bedrooms on the main floor, an open layout that's perfect for gathering with family and friends, and a fully developed basement offering a large family room, a three-piece bathroom, and plenty of storage, there's room here for every stage of life. Add in the detached single garage and one of Grande Cache's most desirable bushside settings, and you've got a home that's as enjoyable to come home to as it is to show off. (id:65883)
Property Summary
- Property Type
- Single Family
- Building Type
- House
- Storeys
- 1
- Square Footage
- 1,088 sqft
- Title
- Freehold
- Built in
- 1973
- Parking Type
- Detached Garage
- Time on Edmonton Real Estate
- 1 month ago
Legal Description
Plan :- 0015312911 Block :- 7 Lot :- 7
Building
Bathrooms
- Total
- 2
- Partial
- 0
Interior Features
- Appliances Included
- Refrigerator, Range - Electric, Dishwasher, Microwave, Washer & Dryer
- Basement Type
- Finished, Full
- Flooring
- Vinyl
Building Features
- Style
- House
- Construction
- Poured concrete, Wood frame
- Foundation
- Poured Concrete
- Stories
- 1
- Year Built
- 1973
- Building Amenities
- Concrete, Stucco, Vinyl siding
Heating & Cooling
- Heating Type
- Forced air
- Cooling
- None
Floorplan
Room dimensions
Main level
- Living room19'3" × 11'9"
- Other9'0" × 18'8"
- Primary Bedroom9'11" × 12'4"
- Bedroom9'11" × 9'8"
- Bedroom8'11" × 12'4"
- 4pc Bathroom.00 Ft x .00 Ft
Basement
- 3pc Bathroom.00 Ft x .00 Ft
Land
Lot
- Lot Size
- 8160 square feet
- Lot Dimensions
- 8160.00
- Frontage
- 21.33 meters
- Lot Features
- See remarks, No neighbours behind
- Fencing
- Fence
Zoning
- Zoning
- R-1B
Tax & HOA
Tax
- Annual Tax
- $2,091
- Tax Year
- 2026