1 month ago
$359,900
110 18A Street Northwest
Calgary, Alberta · West Hillhurst · T2N5G5
MLS® Number: A2332763
- 1Bedrooms
- 1Bathrooms
- 438Square Feet
Listing Description
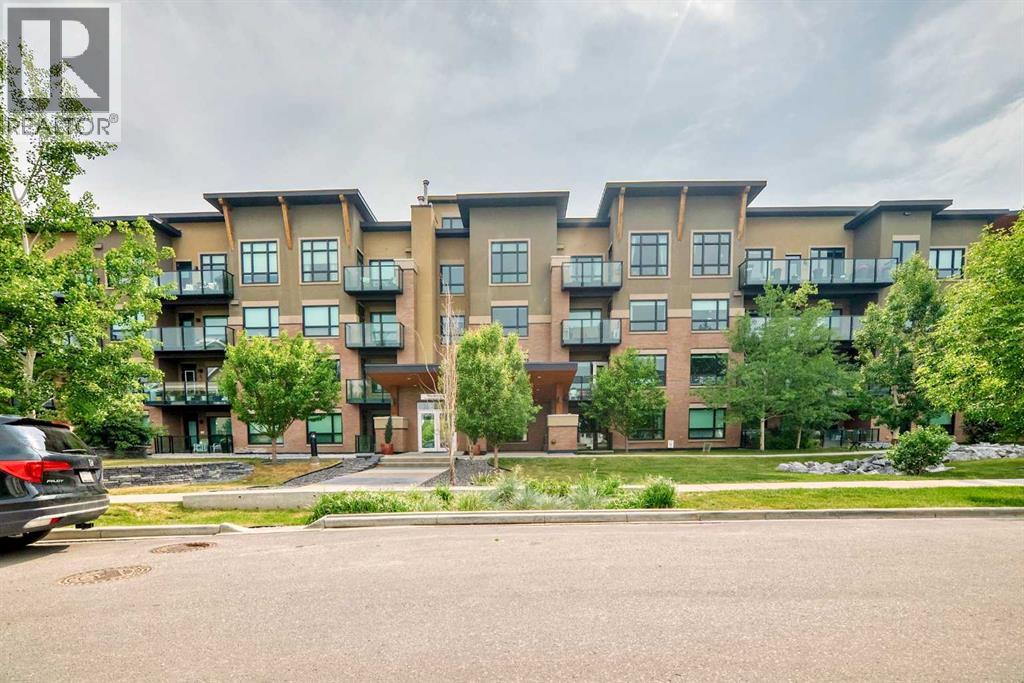
Step into modern urban living at Frontier, Truman’s latest boutique condo development located in the heart of Kensington—one of Calgary’s most walkable and culturally rich neighbourhoods. This brand-new 1-Bedroom, 1-Bathroom condo offers a refined blend of style, comfort, and smart design, perfect for professionals, first-time buyers, or investors looking to be in the centre of it all. The open-concept layout is filled with natural light and features a sleek kitchen complete with quartz countertops, premium stainless steel appliances, and full-height cabinetry, flowing seamlessly into the bright living space. The spacious bedroom offers a private retreat, while the beautifully finished bathroom includes modern fixtures and thoughtful detailing. A private balcony extends your living space outdoors—ideal for enjoying your morning coffee or evening unwind. This home also includes a titled underground parking stall, offering convenience and peace of mind year-round. Residents at Frontier enjoy access to a landscaped terrace, a state-of-the-art fitness centre, and stylish co-working areas —all within a well-managed, design-forward building. With boutique shops, popular cafés, acclaimed restaurants, scenic river pathways, and the downtown core just minutes away, this is inner-city living at its finest. (id:65883)
Property Summary
- Property Type
- Single Family
- Building Type
- Apartment
- Storeys
- 8
- Square Footage
- 438 sqft
- Neighbourhood Name
- West Hillhurst
- Title
- Condo/Strata
- Built in
- 2025
- Parking Type
- Underground
- Time on Edmonton Real Estate
- 1 month ago
Legal Description
Plan :- 0040307373 Lot :- 244
Building
Bathrooms
- Total
- 1
- Partial
- 0
Interior Features
- Appliances Included
- Refrigerator, Dishwasher, Range, Microwave Range Hood Combo, Washer/Dryer Stack-Up
- Flooring
- Vinyl Plank
Building Features
- Features
- Exercise Centre, Other
- Style
- Apartment
- Construction
- Poured concrete
- Foundation
- Poured Concrete
- Stories
- 8
- Year Built
- 2025
- Building Amenities
- Concrete
Heating & Cooling
- Cooling
- Central air conditioning
Neighbourhood Features
Floorplan
Room dimensions
Main level
- Other6'3" × 12'9"
- Laundry room.00 Ft x .00 Ft
- 4pc Bathroom.00 Ft x .00 Ft
- Primary Bedroom8'4" × 9'10"
- Living room/Dining room9'1" × 14'11"
- Kitchen2'2" × 14'10"
Land
Lot
- Lot Features
- Other
Zoning
- Zoning
- DC
Tax & HOA
Tax
- Annual Tax
- $1,679
- Tax Year
- 2026
Association
- Association Fee
- $224 Monthly
- Fee Includes
- Common Area Maintenance, Interior Maintenance, Property Management, Waste Removal, Ground Maintenance, Heat, Water, Insurance, Condominium Amenities, Reserve Fund Contributions, Sewer
- Association Name
- Catalyst Condo Management