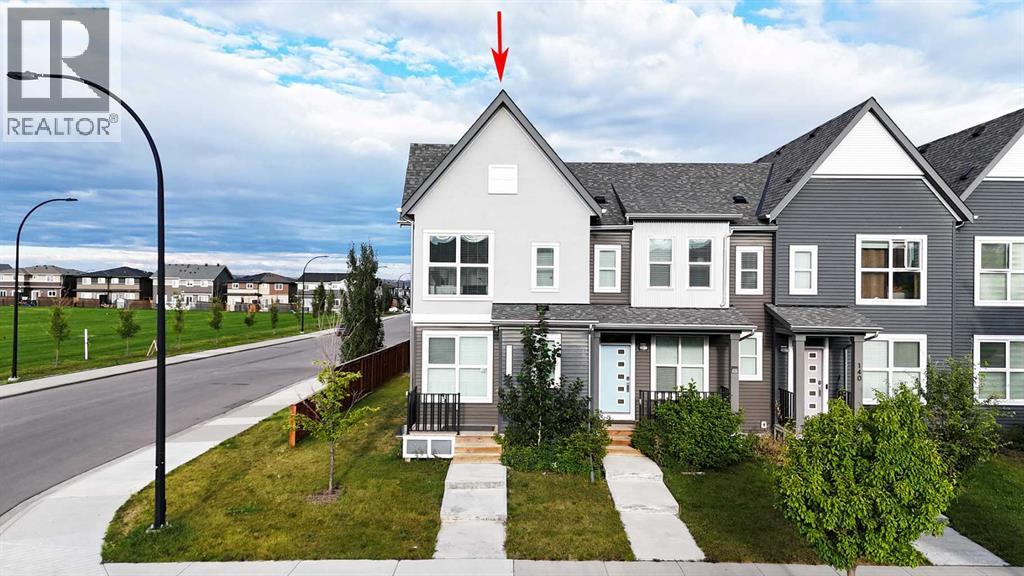
No photos available
3 weeks ago
$430,000
56 Pinecliff Close Northeast
Calgary, Alberta · Pineridge · T1Y4N5
MLS® Number: A2333069
- 4Bedrooms
- 2 + 1Bathrooms
- 1,119Square Feet
Listing Description
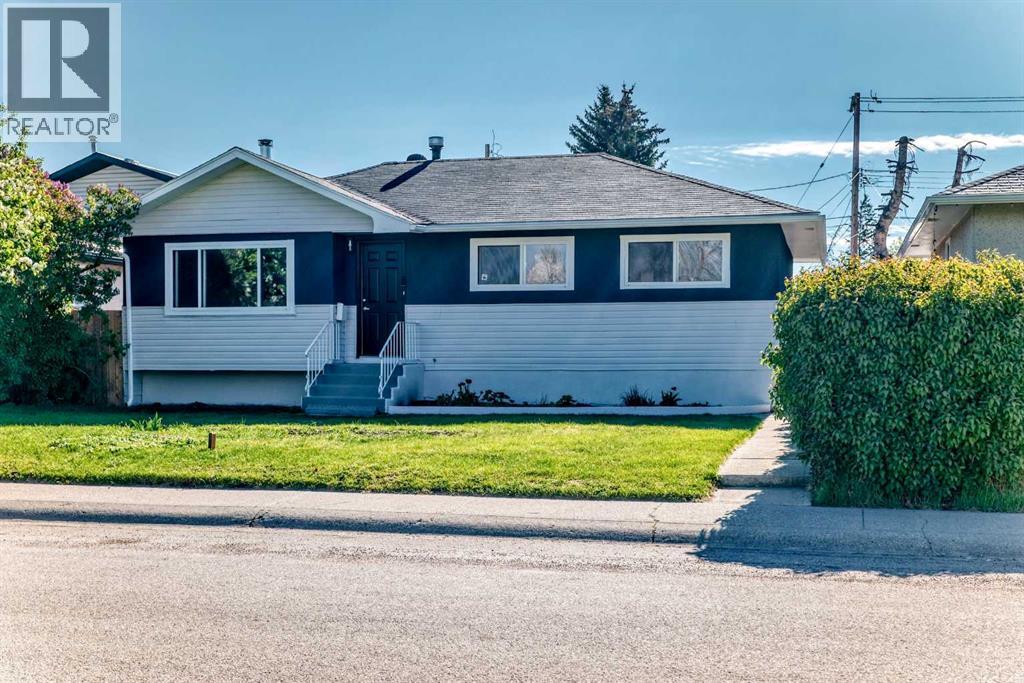
Opportunity, potential, and location come together on this spacious CORNER LOT. This detached home offers the kind of layout and potential that investors, renovators, and buyers with vision are always searching for. With NEW QUARTZ COUNTERTOPS in the kitchen, a NEW ROOF, and a NEW FENCE already completed, there's a great foundation to build on while adding your own personal touch. Inside, the functional layout is filled with natural light, featuring welcoming living and dining spaces and a bright kitchen with updated QUARTZ COUNTERTOPS. The SUN ROOM is a standout feature, offering the perfect space to relax, entertain, or enjoy your morning coffee year-round. Upstairs, you'll find 3 comfortable bedrooms and a practical family-friendly layout, while the lower level offers an additional bedroom, recreation space, storage, and an additional shower. Outside, the large CORNER LOT provides added privacy, mature landscaping, and plenty of room to enjoy. Whether you're looking for an investment property, renovation project, or a DETACHED HOME with room to build equity, this property is full of opportunity. (id:65883)
Property Summary
- Property Type
- Single Family
- Building Type
- House
- Storeys
- 2
- Square Footage
- 1,119 sqft
- Neighbourhood Name
- Pineridge
- Title
- Freehold
- Built in
- 1979
- Parking Type
- Carport
- Time on Edmonton Real Estate
- 3 weeks ago
Legal Description
Plan :- 0011124989 Block :- 57 Lot :- 11
Building
Bathrooms
- Total
- 2
- Partial
- 1
Interior Features
- Appliances Included
- Refrigerator, Range - Electric, Stove, Window Coverings, Washer & Dryer
- Basement Type
- Finished, Full
- Flooring
- Laminate, Carpeted
Building Features
- Style
- House
- Construction
- Wood frame
- Foundation
- Poured Concrete
- Stories
- 2
- Year Built
- 1979
- Building Amenities
- Stucco
Heating & Cooling
- Heating Type
- Forced air
- Cooling
- None
Floorplan
Room dimensions
Main level
- 2pc Bathroom.00 M x .00 M
- Dining room8'3" × 9'8"
- Kitchen11'7" × 9'10"
- Living room18'7" × 10'11"
- Sunroom8'7" × 15'9"
Upper Level
- 4pc Bathroom—
- Bedroom11'7" × 8'8"
- Bedroom8'2" × 8'10"
- Primary Bedroom15'4" × 10'11"
Basement
- Bedroom10'10" × 7'5"
- Recreational, Games room15'1" × 10'4"
Land
Lot
- Lot Size
- 238 square meters
- Lot Dimensions
- 238.00
- Frontage
- 9.75 meters
- Lot Features
- Back lane
- Fencing
- Fence
Zoning
- Zoning
- M-C1 d75
Tax & HOA
Tax
- Annual Tax
- $2,979
- Tax Year
- 2026