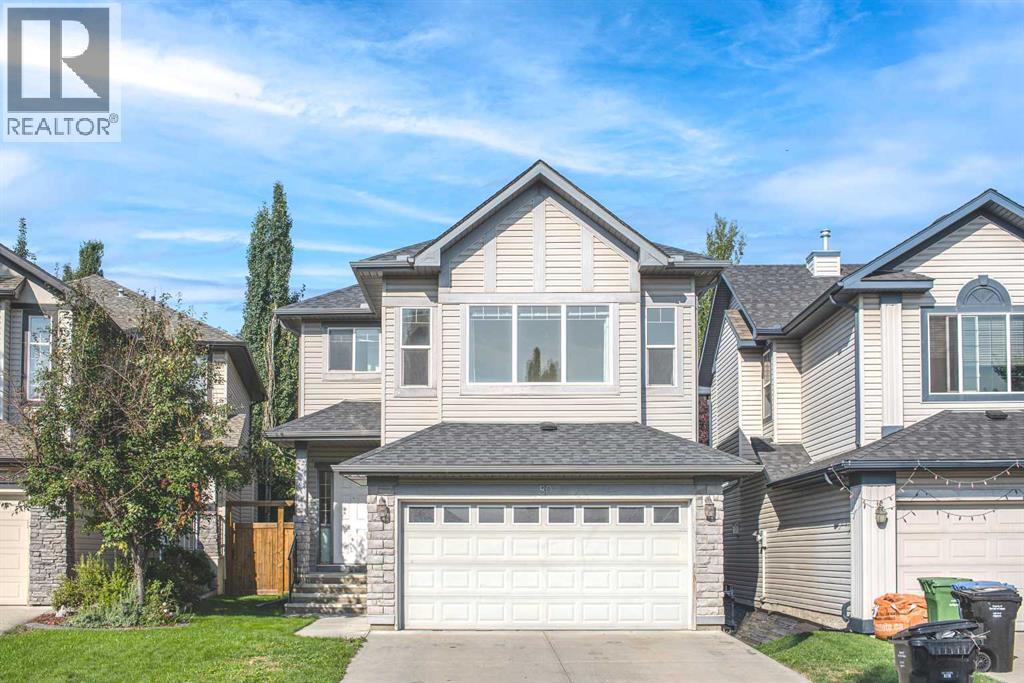
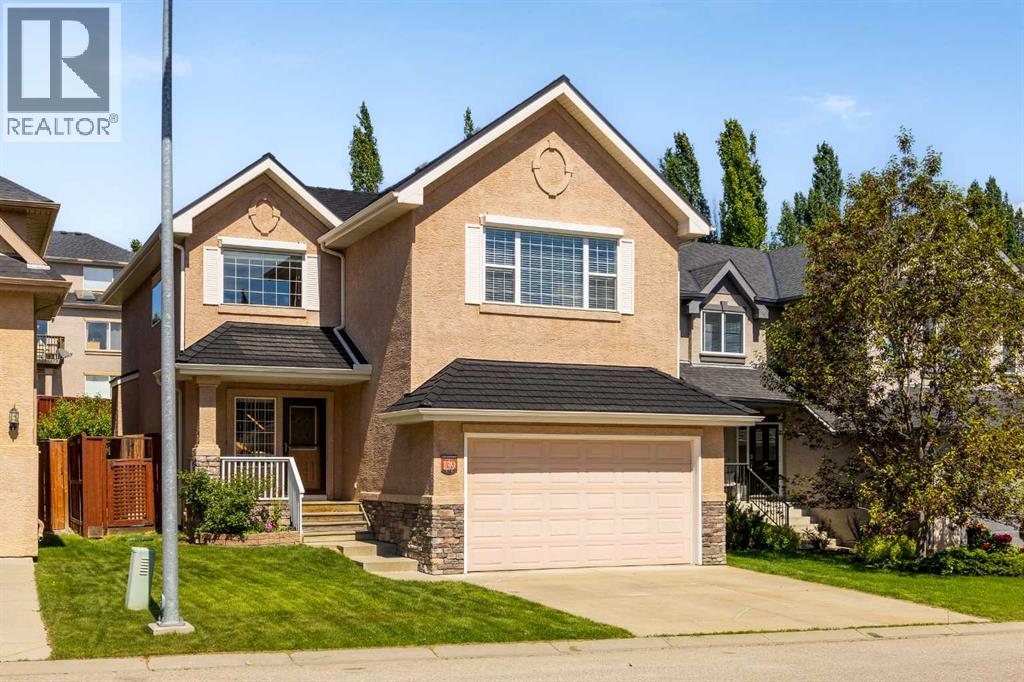
No photos available
4 weeks ago
$849,000
338 Magnolia Way Southeast
Calgary, Alberta · Mahogany · T3M3S6
MLS® Number: A2333280
- 6Bedrooms
- 4 + 1Bathrooms
- 2,259Square Feet
Listing Description
Located in the heart of Mahogany, this 2024 Jayman Built home offers a rare combination of thoughtful design, high-end upgrades, and built-in income potential. Featuring the Karma floorplan and over 2,250 sq ft above grade , this is a turn-key opportunity with a fully finished legal basement suite already tenanted through March 2027.The main floor is bright, open, and built for everyday living. Durable luxury vinyl plank flooring runs throughout, while the great room is anchored by an upgraded electric fireplace. The kitchen stands out with upgraded countertops on both the island and perimeter, premium KitchenAid appliances, under-cabinet lighting, garburator, and a dedicated reverse osmosis system. It’s a space that balances clean design with real functionality.Upstairs, the layout continues to impress with a spacious primary retreat featuring a spa-inspired ensuite complete with a soaker tub and upgraded shower. Two additional bedrooms, a full bath, upper laundry, and a bonus room provide flexibility for families, guests, or work-from-home needs.The legal basement suite mirrors the quality of the main home, offering its own kitchen, living space, two bedrooms, and separate laundry. With a tenant already in place, it provides immediate and reliable income from day one.Beyond the finishings, this home is packed with upgrades that elevate day-to-day living. A commercial-grade Huebsch washer, Hunter Douglas blinds, upgraded interior doors, LED lighting, and enhanced carpet underlay all contribute to the overall feel of quality throughout.Outside, the fully landscaped backyard is designed for low-maintenance enjoyment, featuring a brick patio, privacy trees, gravel accents, and a custom fence with lattice detailing. The home also includes 10 solar panels to help offset utility costs, along with Gemstone exterior lighting that adds both curb appeal and functionality.Technology and infrastructure have been carefully considered. The home is fully hardwired with Ethe rnet and includes Ubiquiti Wi-Fi access points for seamless connectivity. A full security system with cameras, monitored alarm, and smoke detection is already in place. Additional upgrades like a whole-home surge protector, smart water shut-off, water softener, central A/C, and an HRV system with UV and MERV 11 filtration ensure comfort, efficiency, and peace of mind year-round.This is a home that goes beyond the typical new build offering, combining modern design, advanced systems, and long-term value in one of Calgary’s lake communities. (id:65883)
Property Summary
- Property Type
- Single Family
- Building Type
Legal Description
Plan :- 0039564043 Block :- 132 Lot :- 21
Building
Bathrooms
- Total
- 4
- Partial
- 1
Interior Features
- Appliances Included
- Refrigerator, Cooktop - Gas, Dishwasher, Oven, Microwave, Hood Fan, Window Coverings, Garage door opener, Washer & Dryer
- Basement Type
- Finished, Full, Separate entrance, Suite
- Flooring
- Carpeted, Ceramic Tile, Vinyl Plank
Building Features
- Features
- Clubhouse
- Style
- House
- Construction
- Wood frame
- Foundation
- Poured Concrete
- Stories
- 2
- Year Built
- 2024
- Building Amenities
- Vinyl siding
Heating & Cooling
- Heating Type
Floorplan
Room dimensions
Main level
- Living room12'11" × 14'0"
- Kitchen14'0" × 18'8"
- Dining room10'0" × 10'0"
- Bedroom9'5" × 10'7"
- 2pc Bathroom4'9" × 5'3"
Upper Level
- Media12'1" × 11'6"
- Primary Bedroom12'4" × 14'2"
- Other10'11" × 11'6"
- 5pc Bathroom11'6" × 13'9"
- Bedroom9'0" × 12'11"
- Bedroom9'0" × 13'1"
- 4pc Bathroom6'8" × 8'8"
- Laundry room5'10" × 5'11"
Basement
- Family room13'10" × 14'9"
- Kitchen7'10" × 10'9"
- Bedroom9'4" × 13'7"
- Bedroom9'6" × 9'8"
- 4pc Bathroom4'11" × 8'7"
- Furnace8'1" × 8'7"
Land
Lot
- Lot Size
- 314 square meters
- Lot Dimensions
- 314.00
- Frontage
- 8.96 meters
- Lot Features
- Closet Organizers
- Fencing
- Fence
Zoning
- Zoning
- R-G
Tax & HOA
Tax
- Annual Tax
- $6,211
- Tax Year
- 2026