No photos available
3 weeks ago
$829,900
2177 Ravensdun Crescent Southeast
Airdrie, Alberta · Ravenswood · T4A3K3
MLS® Number: A2334169
- 6Bedrooms
- 4 + 1Bathrooms
- 2,662Square Feet
Listing Description
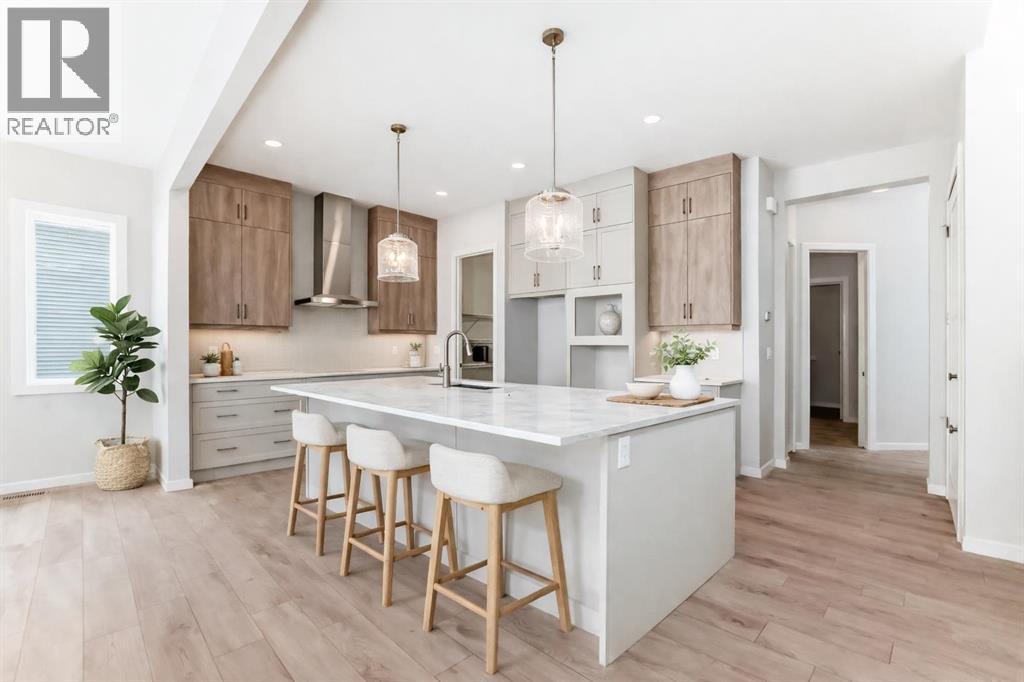
Welcome to this exceptional Broadview Homes built two-storey offering 2,662 sq. ft. of beautifully designed living space above grade, plus a fully finished basement with a 2-bedroom illegal suite and a separate side entrance. Boasting 6 bedrooms and 3.5 bathrooms, this home is ideal for growing families, multi-generational living, or those seeking additional flexibility.Step inside to a bright, open-concept main floor featuring luxury vinyl plank flooring, a cozy gas fireplace, built-in speakers in the living room, and a chef-inspired gourmet kitchen complete with quartz countertops, a large centre island, built-in wall oven and microwave, gas range, and abundant cabinetry—perfect for entertaining and everyday living. Elegant tile flooring enhances all bathrooms.The upper level is thoughtfully designed with 4 spacious bedrooms, each featuring its own walk-in closet, a convenient upper-floor laundry room, and a stunning bonus room with a vaulted ceiling that creates an open and inviting space for family gatherings or a home office. The spacious primary suite offers a luxurious retreat with a beautifully appointed ensuite and generous walk-in closet.The professionally finished basement features a private side entrance, a 2-bedroom suite, a second gas fireplace, and comfortable living space, making it an excellent option for extended family or guests.Additional highlights include a double attached garage with a gas line for a future heater, plumbing rough-ins in both the garage and laundry room, a BBQ gas line in the backyard, pre-wiring for security cameras, and quality finishes throughout.Located in the sought-after community of Ravenswood, you'll enjoy easy access to schools, parks, playgrounds, walking paths, shopping, and major commuter routes. Offering outstanding craftsmanship, premium upgrades, and exceptional functionality, this move-in-ready home is a rare opportunity you won't want to miss. (id:65883)
Property Summary
- Property Type
- Single Family
- Building Type
- House
- Storeys
- 2
- Square Footage
- 2,662 sqft
- Neighbourhood Name
- Ravenswood
- Title
Legal Description
Plan :- 0037801230 Block :- 12 Lot :- 26
Building
Bathrooms
- Total
- 4
- Partial
- 1
Interior Features
- Appliances Included
- Washer, Range - Gas, Dishwasher, Stove, Oven, Dryer, Garburator, Microwave Range Hood Combo, Oven - Built-In, Garage door opener
- Basement Type
- Finished, Full, Separate entrance, Suite
- Flooring
- Carpeted, Ceramic Tile, Vinyl Plank
Building Features
- Style
- House
- Construction
- Wood frame
- Foundation
- Poured Concrete
- Stories
- 2
- Year Built
- 2021
- Building Amenities
- Vinyl siding
Heating & Cooling
- Heating Type
- Forced air, Natural gas, Other
Floorplan
Room dimensions
Main level
- 2pc Bathroom4'8" × 5'5"
- Den9'10" × 9'0"
- Dining room15'5" × 16'6"
- Foyer7'4" × 9'8"
- Kitchen15'1" × 20'2"
- Living room12'0" × 9'7"
- Other4'9" × 11'5"
- Pantry6'0" × 11'6"
Upper Level
- 5pc Bathroom4'11" × 12'4"
- 5pc Bathroom12'5" × 11'2"
- Bedroom10'1" × 12'3"
- Bedroom11'0" × 13'6"
- Bedroom10'1" × 12'2"
- Bonus Room13'5" × 14'1"
- Laundry room7'4" × 7'1"
- Primary Bedroom14'1" × 15'0"
- Other7'9" × 8'10"
Basement
- 3pc Bathroom4'11" × 8'8"
- Bedroom11'9" × 12'6"
- Bedroom11'8" × 12'6"
- Dining room14'8" × 8'10"
- Kitchen6'6" × 11'5"
- Recreational, Games room16'11" × 16'9"
- Furnace6'2" × 12'8"
Land
Lot
- Lot Size
- 447.8 square meters
- Lot Dimensions
- 447.80
- Frontage
- 12.81 meters
- Lot Features
- Back lane, No Animal Home, No Smoking Home, Gas BBQ Hookup
- Fencing
- Fence
Zoning
- Zoning
- R-1
Tax & HOA
Tax
- Annual Tax
- $5,508
- Tax Year
- 2026