3 weeks ago
$449,000
110 4 Avenue West
Bow Island, Alberta · T0K0G0
MLS® Number: A2334700
- 4Bedrooms
- 3Bathrooms
- 1,848Square Feet
Listing Description
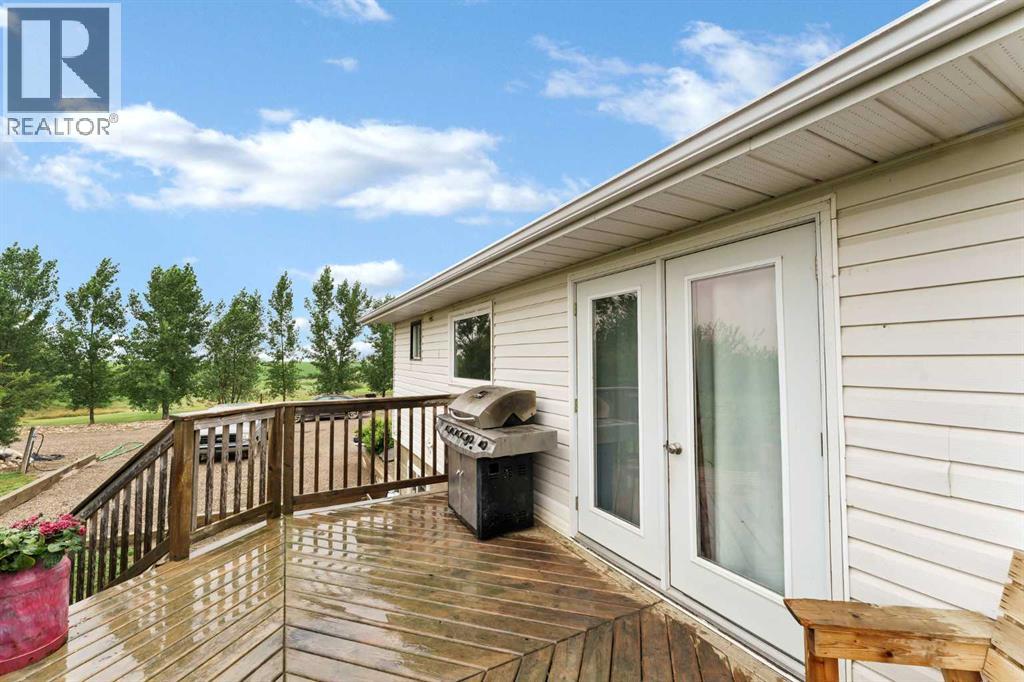
Welcome to this spacious and versatile 1848 square ft. home offering room for the whole family and more! Featuring 4 bedrooms, 2 full bathrooms, this property is perfectly suited for growing families, multi-generational living, or those looking for added income potential. The main floor boasts a bright and functional layout, highlighted by a generous primary bedroom complete with it's own private 3 pc ensuite. The additional bedrooms provide flexibility for family, guests, or a home office. Downstairs, you'll find a fully equipped basement kitchen, opening the door for suite potential or extended family living. Recent upgrades include roof, vinyl side on both garage and house, furnace(2024), hot water tanks(2014, 2017), giving you peace of mind for years to come. Step outside and enjoy the expansive outdoor space-this property sits on an incredible 3 lots, offering endless possibilities. Relax or entertain on the deck, unwind in the hot tub, and take advantage of the large yard for gardening, recreation, or future development. The heated detached double garage adds convenience and comfort year-round providing ample space for vehicles, storage, or a workshop. This is a rare opportunity to own a large home on a massive lot with incredible potential! Don't miss your chance to make it yours! (id:65883)
Property Summary
- Property Type
- Single Family
- Building Type
- House
- Storeys
- 1
- Square Footage
- 1,848 sqft
- Title
- Freehold
- Built in
- 1962
- Parking Type
- Detached Garage
- Time on Edmonton Real Estate
- 3 weeks ago
Legal Description
Plan :- 0010704187 Block :- 7 Lot :- 24-26
Building
Bathrooms
- Total
- 3
- Partial
- 0
Interior Features
- Appliances Included
- Refrigerator, Dishwasher, Stove, Window Coverings, Garage door opener, Washer & Dryer
- Basement Type
- Finished, Full
- Flooring
- Hardwood, Laminate, Carpeted, Linoleum
Building Features
- Style
- House
- Construction
- Poured concrete, Wood frame
- Foundation
- Poured Concrete
- Stories
- 1
- Year Built
- 1962
- Building Amenities
- Concrete, Vinyl siding
Heating & Cooling
- Heating Type
- Forced air, Natural gas
- Cooling
Floorplan
Room dimensions
Main level
- Other13'10" × 11'4"
- Dining room11'9" × 12'0"
- Living room11'8" × 23'0"
- 4pc Bathroom8'0" × 13'0"
- Primary Bedroom14'0" × 17'5"
- 3pc Bathroom4'0" × 8'0"
- Office8'6" × 10'10"
- Bedroom10'2" × 11'0"
- Bedroom10'2" × 11'0"
- Laundry room9'6" × 9'6"
Basement
- Other16'0" × 17'0"
- Bedroom9'10" × 11'3"
- Family room11'6" × 26'6"
- Media12'0" × 21'0"
- 4pc Bathroom6'0" × 7'0"
- Storage5'0" × 5'3"
- Storage8'5" × 8'7"
- Pantry6'0" × 8'0"
- Furnace8'10" × 11'0"
- Furnace4'0" × 7'0"
Land
Lot
- Lot Size
- 9375 square feet
- Lot Dimensions
- 9375.00
- Frontage
- 22.86 meters
- Lot Features
- Back lane, PVC window, Closet Organizers, Gas BBQ Hookup
- Fencing
- Fence
Zoning
- Zoning
- Residential
Tax & HOA
Tax
- Annual Tax
- $4,222
- Tax Year
- 2026