No photos available
2 weeks ago
$409,000
550 Belmont Street Southwest
Calgary, Alberta · Belmont · T2X6A5
MLS® Number: A2334711
- 2Bedrooms
- 2Bathrooms
- 1,052Square Feet
Listing Description
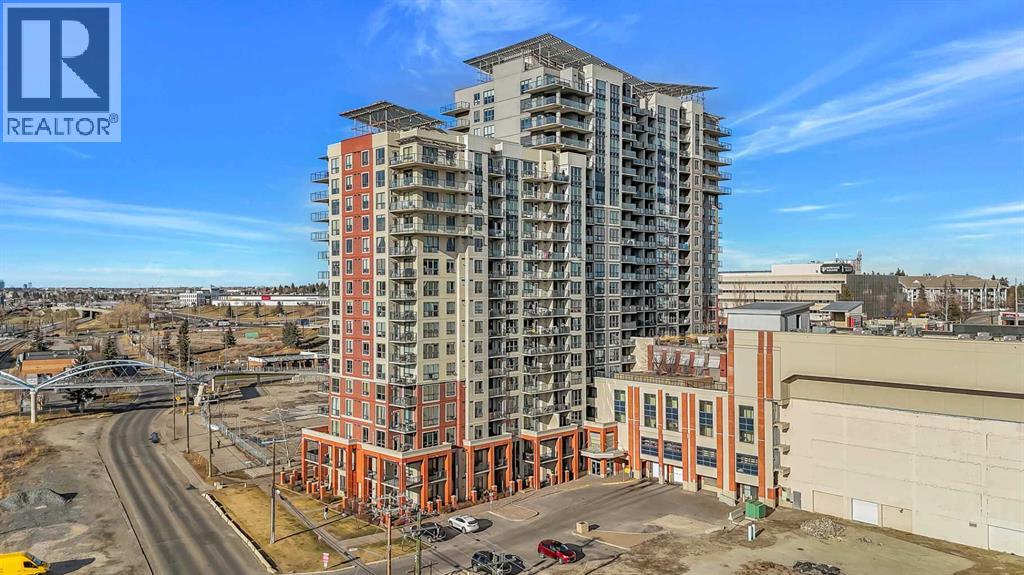
Welcome to this stunning, brand-new corner unit in the vibrant community of Belmont, built by award-winning Cedarglen Living! This thoughtfully designed 2-bedroom, 2-bathroom home offers 1,052 sq ft (RMS) of bright, open-concept living with 9’ knock-down ceilings and an abundance of natural light.Enjoy over $27,000 in premium builder upgrades, including a GORGEOUS extended kitchen island, stylish two-toned cabinetry, upgraded kitchen tile, luxury vinyl plank flooring throughout, soft-close hinges, built-in recycle center, upgraded appliance package (with water line to fridge), and upgraded closet shelving. The upgraded cozy electric fireplace and 1.5-ton A/C unit add comfort year-round.The spacious primary bedroom features a dual-sink ensuite and a large walk-in closet. A versatile second bedroom is perfect for guests, a home office, or a creative space. The open living and dining areas extend seamlessly to the east-facing patio, complete with a BBQ gas line—ideal for enjoying your morning coffee and sunrises.Additional features include triple-glazed Low E windows, electric baseboard heating, in-suite laundry, a separate storage unit, and a titled underground parking stall.Located in a pet-friendly and rental-friendly building surrounded by parks, shopping, and restaurants, with easy access to MacLeod Trail and Stoney Trail—this is modern, low-maintenance living at its best. Just move in and enjoy! (id:65883)
Property Summary
- Property Type
- Single Family
- Building Type
- Apartment
- Storeys
- 4
- Square Footage
- 1,052 sqft
- Neighbourhood Name
- Belmont
- Title
- Condo/Strata
- Built in
- 2025
- Parking Type
- Underground
- Time on Edmonton Real Estate
Legal Description
Plan :- 0040170409
Building
Bathrooms
- Total
- 2
- Partial
- 0
Interior Features
- Appliances Included
- Washer, Refrigerator, Dishwasher, Stove, Dryer, Microwave, Hood Fan, Window Coverings
- Flooring
- Other, Vinyl Plank
Building Features
- Style
- Apartment
- Construction
- Wood frame
- Foundation
- Poured Concrete
- Stories
- 4
- Year Built
- 2025
Heating & Cooling
- Heating Type
- Baseboard heaters, Electric, Other
- Cooling
- Wall unit
Neighbourhood Features
- Amenities Nearby
Floorplan
Room dimensions
Main level
- Other10'4" × 4'6"
- Kitchen12'7" × 10'4"
- Living room13'1" × 13'0"
- Dining room13'1" × 8'9"
- Laundry room7'8" × 5'6"
- Primary Bedroom12'0" × 10'3"
- Bedroom9'9" × 9'0"
- 4pc Bathroom8'5" × 8'1"
- 4pc Bathroom8'2" × 5'0"
- Other21'0" × 6'8"
Land
Lot
- Lot Features
- See remarks, Gas BBQ Hookup, Parking
Zoning
- Zoning
- M-2
Tax & HOA
Tax
- Annual Tax
- $2,217
- Tax Year
- 2026
Association
- Association Fee
- $457 Monthly
- Fee Includes
- Common Area Maintenance, Property Management, Waste Removal, Ground Maintenance, Parking, Reserve Fund Contributions, Sewer
- Association Name
- Quarter Park Management