3 weeks ago
$205,000
5010 44 Avenue
Ponoka, Alberta · Central Ponoka · T4J1J6
MLS® Number: A2334909
- 4Bedrooms
- 2Bathrooms
- 936Square Feet
Listing Description
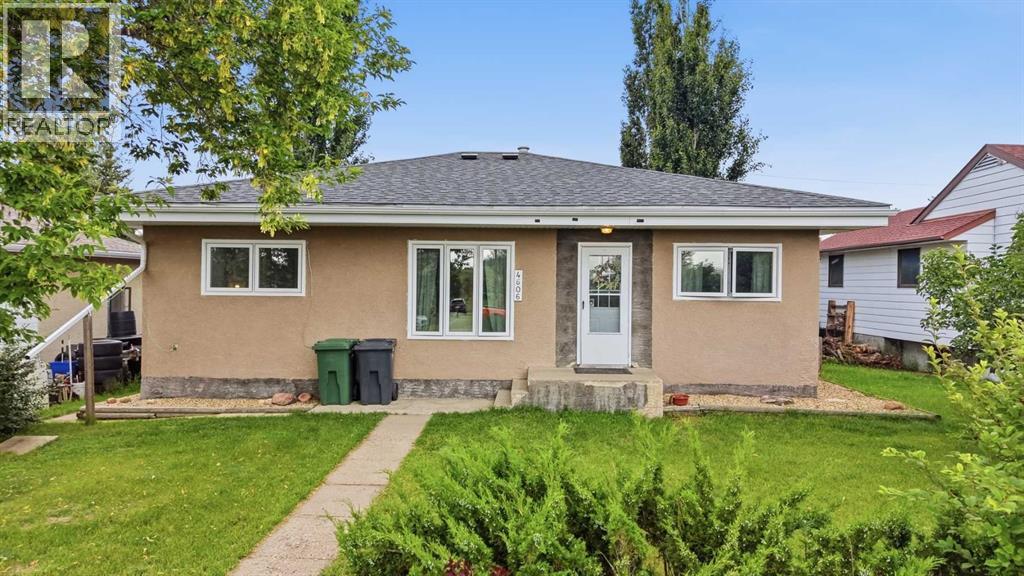
This 936 sq ft bungalow is conveniently located close to shopping, recreational facilities, schools and senior's drop in center. The home offers 2 bedrooms, spacious kitchen and living area, and 4 pce bath. Basement is finished with 2 b/r, 3 pce bath, kitchenette and family room. There are a number of newer windows up and down. Large back yard is fenced with a single garage and offers plenty of space for a garden. Appliances are sold "as is". This home has loads of potential inside and out. (id:65883)
Property Summary
- Property Type
- Single Family
- Building Type
- House
- Storeys
- 1
- Square Footage
- 936 sqft
- Neighbourhood Name
- Central Ponoka
- Title
- Freehold
- Built in
- 1953
- Parking Type
- Detached Garage
- Time on Edmonton Real Estate
- 3 weeks ago
Legal Description
Plan :- 0020728911 Block :- 37 Lot :- 6
Building
Bathrooms
- Total
- 2
- Partial
- 0
Interior Features
- Appliances Included
- Refrigerator, Stove, Washer & Dryer
- Basement Type
- Finished, Full, Suite
- Flooring
- Laminate, Linoleum
Building Features
- Style
- House
- Construction
- Wood frame
- Foundation
- Poured Concrete
- Stories
- 1
- Year Built
- 1953
- Building Amenities
- Stucco
Heating & Cooling
- Heating Type
- Forced air, Natural gas
- Cooling
- None
Floorplan
Room dimensions
Main level
- Kitchen11'2" × 11'8"
- Living room12'2" × 19'7"
- Primary Bedroom10'5" × 12'7"
- Bedroom9'10" × 12'6"
- 4pc Bathroom—
Basement
- Bedroom9'5" × 11'6"
- Family room11'5" × 12'8"
- Other6'5" × 8'6"
- Bedroom9'2" × 11'8"
- Laundry room6'9" × 10'1"
- 3pc Bathroom—
Land
Lot
- Lot Size
- 7500 square feet
- Lot Dimensions
- 7500.00
- Frontage
- 15.24 meters
- Fencing
- Fence
Zoning
- Zoning
- R3
Tax & HOA
Tax
- Annual Tax
- $2,272
- Tax Year
- 2026