No photos available
2 weeks ago
$1,849,800
2025 27 Avenue Southwest
Calgary, Alberta · South Calgary · T2T1H6
MLS® Number: A2335168
- 4Bedrooms
- 5 + 2Bathrooms
- 2,868Square Feet
Listing Description
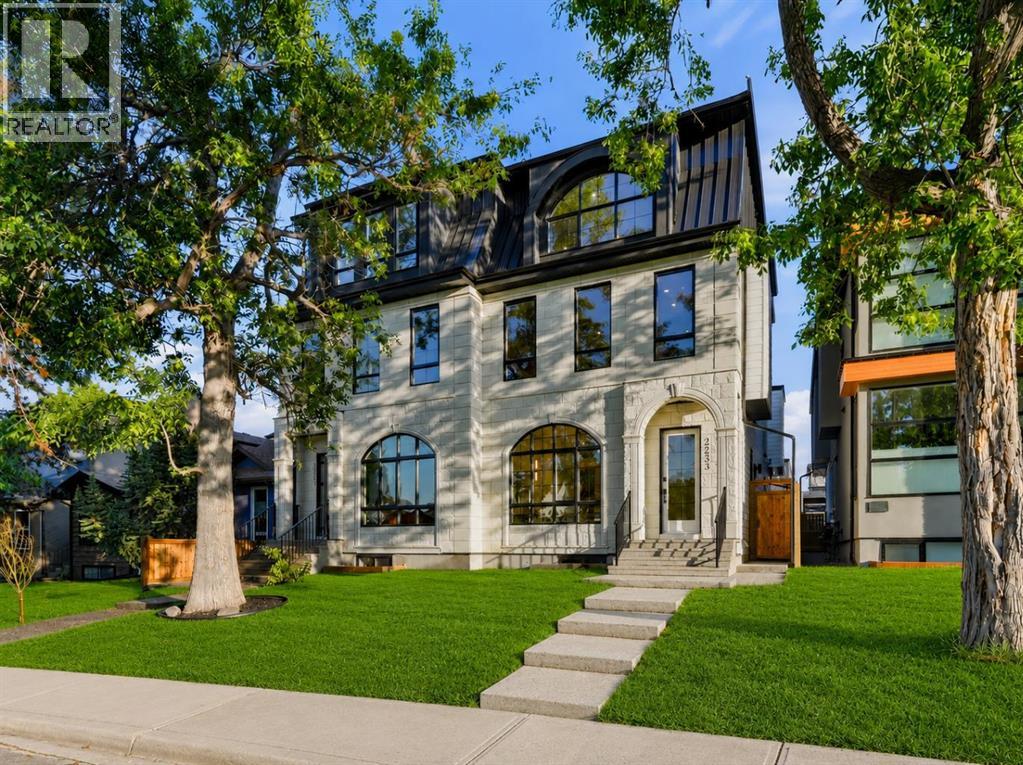
10 Reasons You'll Fall in Love with This Home:(1.) You're Steps from Marda Loop: Walk to coffee, dinner, river, parks, and your favorite shops. Minutes to downtown Calgary. You're in the heart of one of Calgary's best neighborhoods, but the moment you step inside, it feels like your own private escape.(2.) The Exterior Stops People in Their Tracks: French transitional architecture with timeless mouldings, balconies to enjoy the view, and proportions that just work. This isn't another cookie-cutter build, it's timeless, elegant, and undeniably beautiful.(3.) The Kitchen Is Where You'll Actually Want to Spend Time: A 14-foot quartz island that's equal parts functional and sculptural. Premium oversized appliances, pot filler, spice racks, open shelving. And the custom hood fan with a quartz backsplash, aesthetic shelf, and zellige tile up to the ceiling. It's the kind of detail you don't see anywhere else.(4.) Your Morning Coffee Just Got an Upgrade: A dedicated arched coffee bar with open shelves featuring brass tipping rails detail and smart storage. Start every day here... you'll really look forward to it.(5.) Rich Green Cabinetry: Featured in the laundry room, foyer, butler's pantry, and powder room walls. It's intentional, cohesive, and gives the home a personality that feels distinctly European and completely you.(6.) The Butler's Pantry and Mudroom Handle Real Life: Butler's pantry with sink and cabinetry keeps entertaining stress-free. Mudroom with built-ins manages the daily chaos. Everything has a place, so the beautiful spaces stay that way.(7.) Light, Views, and Spaces That Flow: European windows frame the skyline. A Venetian plaster accents the fireplace. The living areas open to a turfed backyard and composite deck low-maintenance, high-reward. (8.) The Primary Suite Feels Like a Spa: Wake up to city views and soft natural light. Your ensuite has in-floor heat, steam shower, dual vanities, arched details, custom textured walls, and tilework that w as chosen with care. The secondary bedrooms are spacious with walk-in closets, sharing a bathroom that blends French timeless design with everyday function. Shared bathroom includes in-floor heat.(9.) The Rooftop Is Where You'll Live: Third-floor lounge with a gas fireplace. Rooftop patio with sweeping downtown downtown views. A custom wet bar with gold railing details, LED-lit glass shelving, and timeless finishes. This isn't a space you use once it's where you'll host, relax, and fall in love with Calgary all over again.(10.) The Extras That Make Life Easier: Epoxy-finished heated garage. Central A/C. Full security system. Integrated sound. Fully finished basement with a guest bedroom/gym room, full bathroom, and heated floor rough-ins. Heated driveway rough-ins (Calgary winters solved). Landscaping designed so you enjoy it, not maintain it.This home isn't just beautiful. It's thoughtful, functional, and designed to be lived in fully. European charm meets Calgary living, and it's waiting for you. (id:65883)
Legal Description
Plan :- 0040400566 Block :- 15 Lot :- 28
Building
Bathrooms
- Total
- 5
- Partial
- 2
Interior Features
- Appliances Included
- Washer, Refrigerator, Range - Gas, Dishwasher, Dryer, Microwave, Hood Fan, Garage door opener
- Basement Type
- Finished, Full
- Flooring
- Tile, Hardwood
Building Features
- Style
- Duplex
- Construction
- Wood frame
- Foundation
- Poured Concrete
- Stories
- 3
- Year Built
- 2026
- Building Amenities
- Stucco
- View
- View
Heating & Cooling
- Heating Type
- Forced air, In Floor Heating, Other
Floorplan
Room dimensions
Main level
- Dining room13'7" × 9'10"
- Foyer6'9" × 8'2"
- 2pc Bathroom6'0" × 4'11"
- Kitchen15'8" × 21'6"
- Living room14'11" × 20'4"
- Pantry4'7" × 12'5"
Second level
- Primary Bedroom15'6" × 12'2"
- 5pc Bathroom15'6" × 9'3"
- Other7'0" × 8'7"
- Laundry room5'5" × 10'6"
- 5pc Bathroom7'3" × 10'5"
- Bedroom14'9" × 10'6"
- Bedroom10'10" × 11'0"
Third level
- Loft18'4" × 15'9"
- 2pc Bathroom7'8" × 5'6"
- Recreational, Games room10'9" × 15'10"
Basement
- Bedroom19'0" × 13'11"
- 3pc Bathroom6'10" × 9'5"
Land
Lot
- Lot Size
- 26.94 square meters
- Lot Dimensions
- 26.94
- Frontage
- 7.62 meters
- Lot Features
- Wet bar, Gas BBQ Hookup
- Fencing
- Fence
Zoning
- Zoning
- R-CG
Tax & HOA
Tax
- Annual Tax
- $5,206
- Tax Year
- 2026