No photos available
2 weeks ago
$334,900
200 Seton Circle Southeast
Calgary, Alberta · Seton · T3M3X2
MLS® Number: A2335363
- 2Bedrooms
- 2Bathrooms
- 698Square Feet
Listing Description
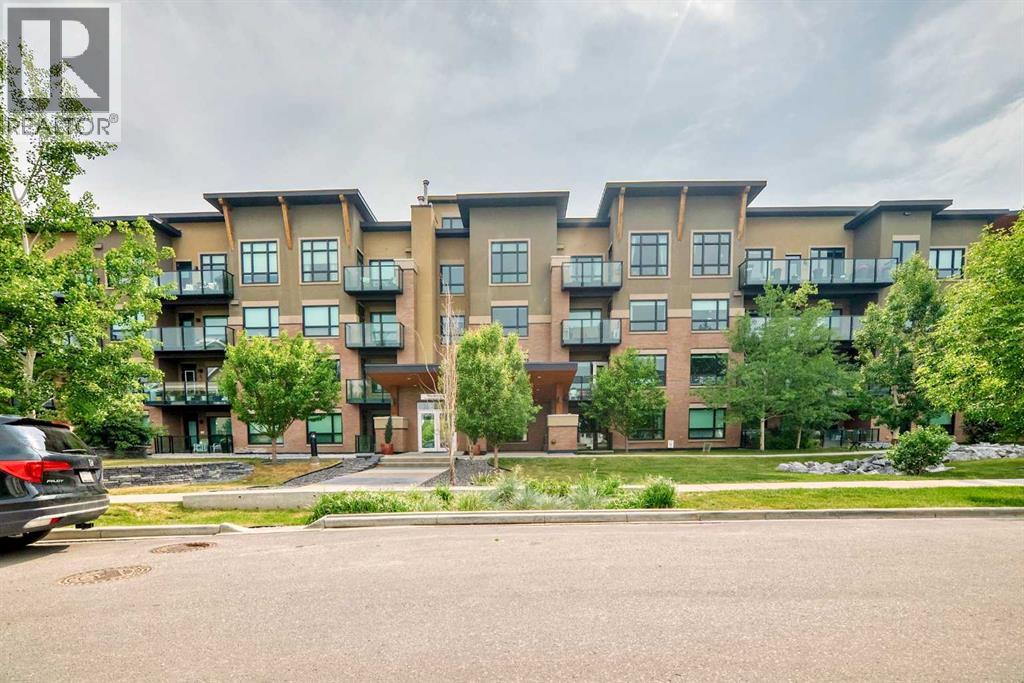
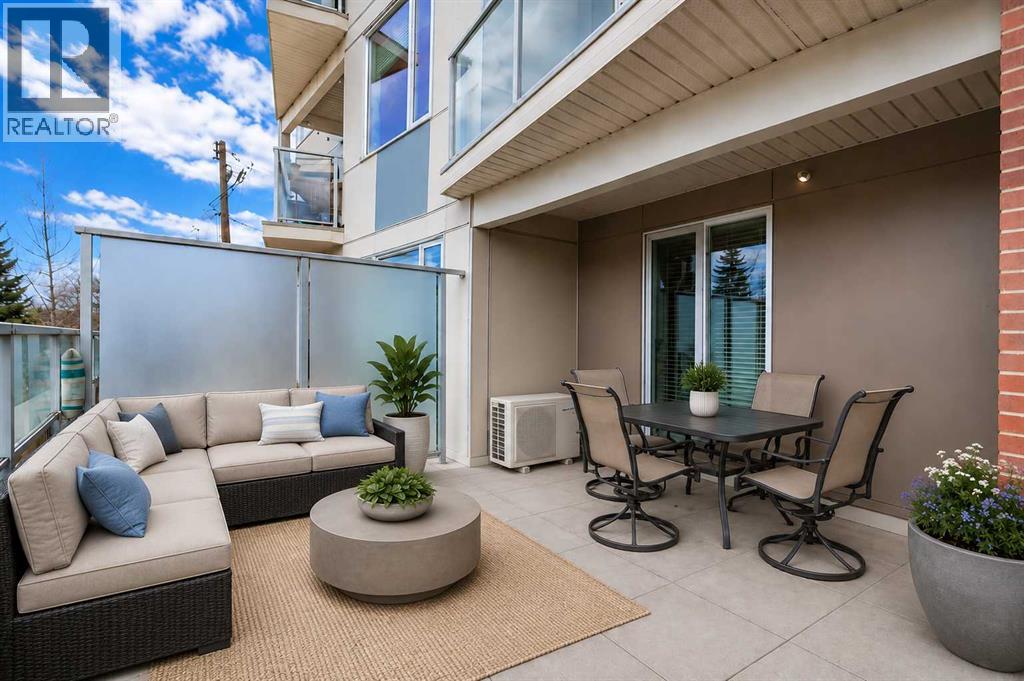
Welcome to this beautifully appointed top-floor condo. Bright, stylish, and thoughtfully designed, this 2-bedroom, 2-bath home offers affordable, carefree living with exceptionally low fees that include heat, water, sewer, common area maintenance, reserve fund contributions, and visitors parking. You’ll also appreciate the convenience of underground titled parking, with a private storage space just steps from your stall and easy elevator access. Inside, the open concept layout is both welcoming and functional, featuring durable LVP flooring throughout and a modern kitchen equipped with stainless steel appliances, tall cabinetry reaching up to the 9' ceiling, and sleek contemporary finishes. The spacious living area flows seamlessly onto your large private balcony—perfect for unwinding, hosting friends, or simply soaking in the sunset at the end of the day. Both bedrooms are generously sized, offering comfort and versatility for guests, a home office, or your own personal retreat. Situated in an unbeatable location close to all amenities, you’re just a short walk to the park and moments away from Seton YMCA, South Health Campus, shops, restaurants, and schools. This home checks all the boxes for convenience, comfort, and lifestyle. A must see opportunity—come and see it for yourself. (id:65883)
Property Summary
- Property Type
- Single Family
- Building Type
- Apartment
- Storeys
- 4
- Square Footage
- 698 sqft
- Neighbourhood Name
- Seton
- Title
- Condo/Strata
- Built in
- 2024
- Parking Type
- Garage
- Time on Edmonton Real Estate
- 2 weeks ago
Legal Description
Plan :- 0039778056
Building
Bathrooms
- Total
- 2
- Partial
- 0
Interior Features
- Appliances Included
- Refrigerator, Dishwasher, Stove, Microwave Range Hood Combo, Window Coverings, Washer/Dryer Stack-Up
- Basement Type
- None
- Flooring
- Vinyl Plank
Building Features
- Style
- Apartment
- Construction
- Wood frame
- Foundation
- Poured Concrete
- Stories
- 4
- Year Built
- 2024
Heating & Cooling
- Heating Type
- Baseboard heaters
- Cooling
- None
Neighbourhood Features
Floorplan
Room dimensions
Main level
- Living room9'1" × 13'10"
- Kitchen6'5" × 13'10"
- Dining room5'11" × 13'10"
- Foyer3'10" × 4'1"
- Primary Bedroom12'7" × 10'5"
- Bedroom10'1" × 10'5"
- 4pc Bathroom8'4" × 4'11"
- 4pc Bathroom8'4" × 4'11"
- Laundry room3'3" × 7'0"
Land
Lot
- Lot Features
- Elevator, No Animal Home, No Smoking Home, Parking
Zoning
- Zoning
- M-2
Tax & HOA
Tax
- Annual Tax
- $2,383
- Tax Year
- 2026
Association
- Association Fee
- $320 Monthly
- Fee Includes
- Common Area Maintenance, Property Management, Heat, Insurance, Other, See Remarks, Parking, Reserve Fund Contributions, Sewer
- Association Name
- Magnum York