No photos available
2 weeks ago
$400,000
120 Aboyne Place Northeast
Calgary, Alberta · Abbeydale · T2A5Z1
MLS® Number: A2335437
- 3Bedrooms
- 2 + 1Bathrooms
- 1,185Square Feet
Listing Description
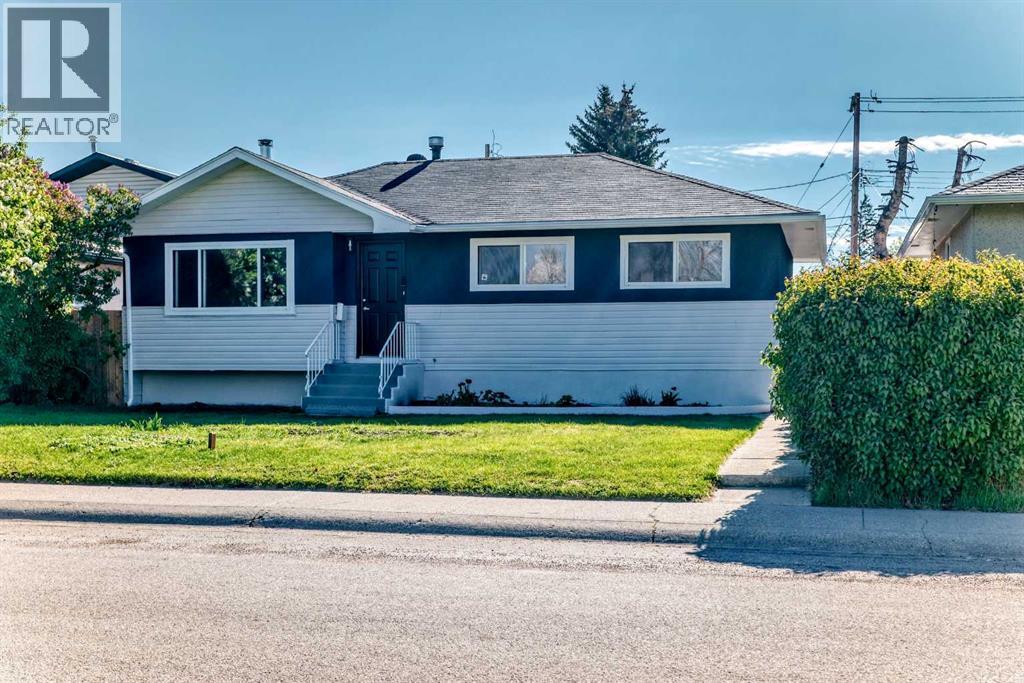
*OPEN HOUSE SATURDAY AUG 29, 1-4pm* Welcome to 120 Aboyne Place NE! A wonderful family home and a fantastic opportunity for first-time buyers, young families, or investors looking for a property that offers something increasingly hard to find in the city: a massive pie-shaped backyard backing directly onto greenspace and a playground.Inside, this charming 2-storey semi-detached home offers over 1,100 sq. ft. above grade with a practical and comfortable layout. The main floor features a good-sized kitchen and dining area, with patio doors opening directly onto the oversized backyard, making it easy to enjoy the outdoor space throughout the warmer months. Completing the main floor of the home is a large living room for hosting friends and family, updated with manufactured hardwood flooring, and a 2 piece bathroom. Upstairs, you’ll find new carpet throughout the upper level and stairs, a spacious primary bedroom, two good-sized secondary bedrooms, and a full 4-piece bathroom. The fully developed basement adds even more usable living space with a recreation room, an additional flex room that could work perfectly as a home office, gym, hobby room, or guest space, plus a generous amount of storage and a dedicated laundry area.Outside is where this property really stands out. The huge pie-shaped backyard opens up dramatically behind the home, offering an incredible amount of space for kids to play, pets to roam, gardening, entertaining, or creating your own future outdoor living area or firepit space. Mature trees add privacy and character, while the direct connection to greenspace and a playground creates a wonderful extension of the yard and an ideal setting for family life.Parking for two vehicles is conveniently located right in front of the home, and the property is tucked away at the end of a quiet cul-de-sac with very little traffic. The low-maintenance landscaped front yard adds to the curb appeal, while no condo fees mean you can enjoy the benefits of home own ership without an additional monthly condo expense.The location also offers convenient access to 16 Avenue and Stoney Trail, along with nearby schools, shopping, parks, public transportation, and everyday amenities.With its large family-friendly layout, developed basement, new upper-level carpet, quiet cul-de-sac location, no condo fees, and exceptional pie-shaped backyard backing onto greenspace and a playground, this home offers a combination of space, value, and location that is increasingly difficult to find.Don’t miss the opportunity to make 120 Aboyne Place NE your next home and the next investment in your future. (id:65883)
Property Summary
- Property Type
- Single Family
Legal Description
Plan :- 0012928206 Block :- 7 Lot :- 40
Building
Bathrooms
- Total
- 2
- Partial
- 1
Interior Features
- Appliances Included
- Washer, Refrigerator, Dishwasher, Stove, Dryer, Microwave, Window Coverings
- Basement Type
- Finished, Full
- Flooring
- Hardwood, Carpeted, Linoleum
Building Features
- Style
- Duplex
- Construction
- Wood frame
- Foundation
- Poured Concrete
- Stories
- 2
- Year Built
- 1978
Heating & Cooling
- Heating Type
- Forced air
- Cooling
- None
Parking
Floorplan
Room dimensions
Main level
- Living room13'2" × 15'0"
- Kitchen9'0" × 11'3"
- Dining room9'0" × 11'7"
- Foyer3'8" × 3'10"
- 2pc Bathroom4'5" × 5'11"
Upper Level
- Primary Bedroom10'10" × 13'2"
- Bedroom7'11" × 9'9"
- Bedroom8'11" × 10'6"
- 4pc Bathroom4'11" × 8'11"
Basement
- Recreational, Games room12'3" × 14'6"
- Den8'1" × 11'5"
- Furnace10'9" × 14'7"
Land
Lot
- Lot Size
- 443 square meters
- Lot Dimensions
- 443.00
- Frontage
- 6.06 meters
- Lot Features
- No neighbours behind
- Fencing
- Fence
Zoning
- Zoning
- R-CG
Tax & HOA
Tax
- Annual Tax
- $2,593
- Tax Year
- 2026