No photos available
2 weeks ago
$460,000
52 Erin Meadows Court Southeast
Calgary, Alberta · Erin Woods · T2B2Z7
MLS® Number: A2335845
- 4Bedrooms
- 2Bathrooms
- 884Square Feet
Listing Description
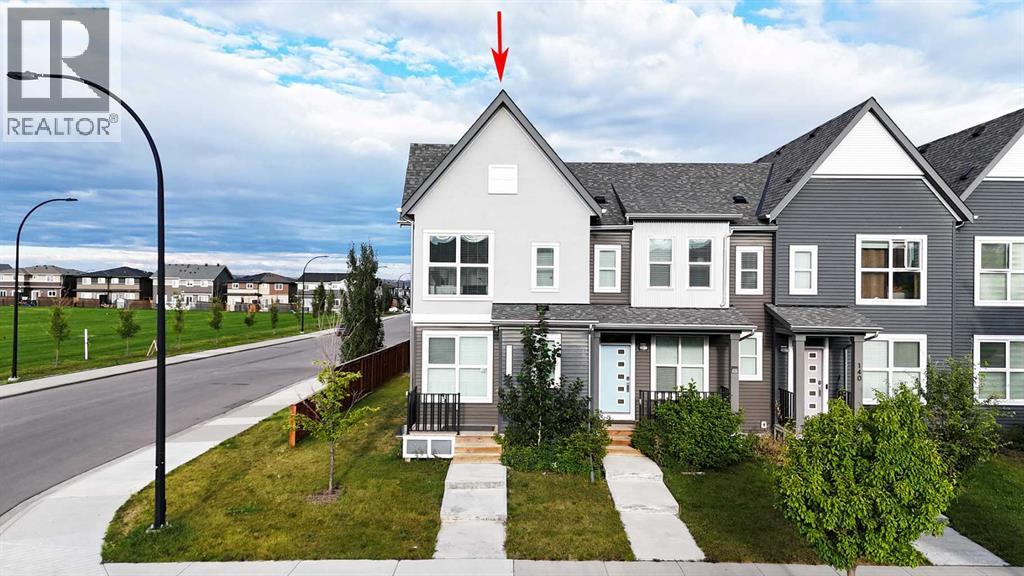
Welcome to this Bi-Level Beauty! Offering over 1,580 sq. ft. of comfortable living space, this home is ideal for a growing or multi-generational family. Tucked away in a quiet, family-friendly cul-de-sac, this beautifully updated bi-level home offers the perfect blend of modern comfort and exceptional location. Step inside to find a bright, refreshed interior featuring fresh paint throughout and an abundance of natural light. The spacious layout includes 4 bedrooms and 2 full bathrooms, perfect for a growing family or multi-generational living. Enjoy peace of mind with 3 brand-new bedroom windows and brand-new vanities in both full bathrooms. Downstairs, the finished lower level boasts brand-new vinyl flooring, large above-grade windows, and versatile living space. Outside, the low-traffic cul-de-sac setting is ideal for kids, all within easy walking distance to nearby schools, parks, and local amenities. Move-in ready with all the updates already done—book your private showing today! (id:65883)
Property Summary
- Property Type
- Single Family
- Building Type
- House
- Square Footage
- 884 sqft
- Neighbourhood Name
- Erin Woods
- Title
- Freehold
- Built in
- 1987
- Parking Type
- Other
- Time on Edmonton Real Estate
- 2 weeks ago
Legal Description
Plan :- 0010594845 Block :- 16 Lot :- 282
Building
Bathrooms
- Total
- 2
- Partial
- 0
Interior Features
- Appliances Included
- Refrigerator, Dishwasher, Stove, Washer & Dryer
- Basement Type
- Finished, Full
- Flooring
- Laminate, Vinyl
Building Features
- Style
- House
- Construction
- Wood frame
- Foundation
- Poured Concrete
- Year Built
- 1987
- Building Amenities
- Vinyl siding
Heating & Cooling
- Heating Type
- Forced air, Natural gas
- Cooling
- None
Parking
Floorplan
Room dimensions
Main level
- Living room12'0" × 13'2"
- Dining room10'2" × 8'9"
- Kitchen9'4" × 10'6"
- 3pc Bathroom6'9" × 7'7"
- Primary Bedroom10'5" × 12'4"
- Bedroom8'11" × 11'4"
- Bedroom8'8" × 8'10"
- 3pc Bathroom8'7" × 4'11"
Basement
- Recreational, Games room18'3" × 21'2"
- Bedroom8'9" × 14'11"
- Laundry room9'2" × 12'7"
- Furnace6'0" × 7'9"
Land
Lot
- Lot Size
- 4048.75 square feet
- Lot Dimensions
- 4048.75
- Frontage
- 12 meters
- Lot Features
- Cul-de-sac, Back lane, PVC window, No Animal Home, No Smoking Home
- Fencing
- Fence
Zoning
- Zoning
- R-C2
Tax & HOA
Tax
- Annual Tax
- $3,002
- Tax Year
- 2026