No photos available
2 weeks ago
$399,900
1500 7 Street Southwest
Calgary, Alberta · Beltline · T2R1A7
MLS® Number: A2335894
- 2Bedrooms
- 2Bathrooms
- 764Square Feet
Listing Description
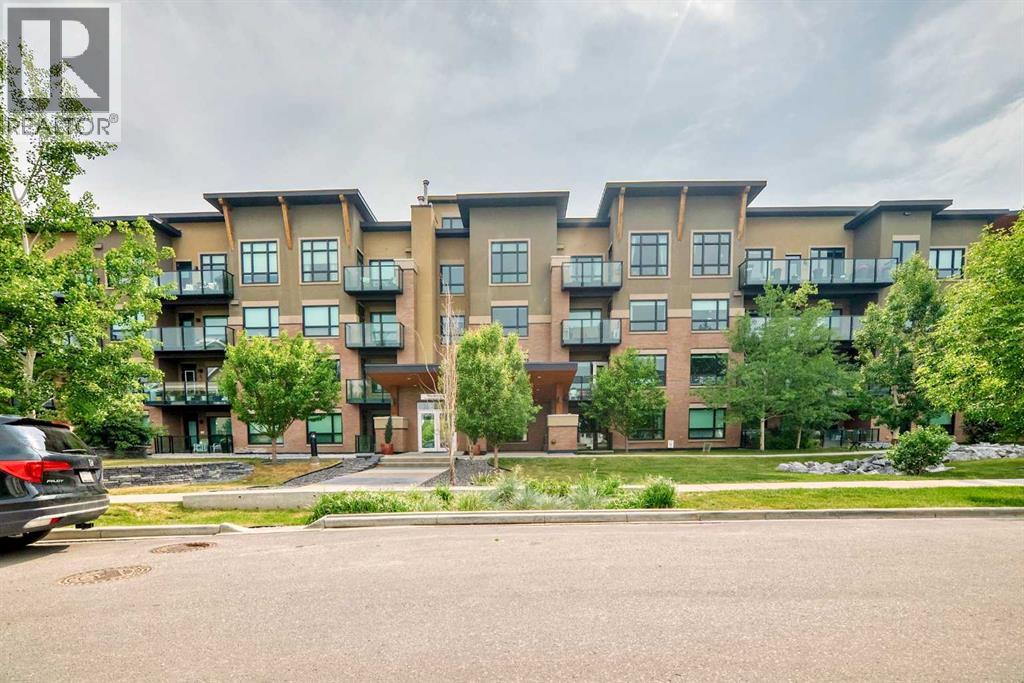
OPEN HOUSE August 15 &16 Saturday & Sunday 2-4pm. In the heart of Calgary's hottest district - The 17th Ave. This stunning 2 Bedroom, 2 full Bathroom, SW facing corner unit provides the ultimate lifestyle in the modern Drake building. This sleek open concept condo features granite countertops, stainless steel appliances, large kitchen island, NEW LVP floors and a large open balcony with turf grass to take in the mountain and city views. The Primary bedroom is spacious with 2 closets and a 4-piece ensuite. In-suite laundry, and a titled storage locker on 2nd level adds to the convenience of daily living. Easily walk on 17th Ave to 4th Street and along the peaceful Elbow Rive; explore all of your favorite restaurants, cafe’s and shopping boutiques while leave your car in the underground parking. It's a great fit either for first home owner, investors or a second home for Western Canada Senior High School family. (id:65883)
Property Summary
- Property Type
- Single Family
- Building Type
- Apartment
- Storeys
- 17
- Square Footage
- 764 sqft
- Neighbourhood Name
- Beltline
- Title
- Condo/Strata
- Built in
- 2013
- Parking Type
- Underground
- Time on Edmonton Real Estate
- 2 weeks ago
Legal Description
Plan :- 0035925850
Building
Bathrooms
- Total
- 2
- Partial
- 0
Interior Features
- Appliances Included
- Refrigerator, Range - Electric, Dishwasher, Microwave, Hood Fan, Window Coverings, Washer/Dryer Stack-Up
- Flooring
- Ceramic Tile, Vinyl Plank
Building Features
- Style
- Apartment
- Construction
- Poured concrete
- Foundation
- Poured Concrete
- Stories
- 17
- Year Built
- 2013
- Building Amenities
- Concrete, Brick
Heating & Cooling
- Heating Type
- Baseboard heaters
- Cooling
- None
Neighbourhood Features
Floorplan
Room dimensions
Main level
- Living room12'5" × 12'10"
- Other11'6" × 12'4"
- Foyer8'0" × 5'0"
- Laundry room5'0" × 3'0"
- Other4'8" × 13'0"
- Primary Bedroom9'5" × 13'10"
- Bedroom9'2" × 10'8"
- 3pc Bathroom5'0" × 8'2"
- 4pc Bathroom4'10" × 8'3"
Land
Lot
- Lot Features
- No Animal Home, No Smoking Home, Parking
Zoning
- Zoning
- DC
Tax & HOA
Tax
- Annual Tax
- $2,564
- Tax Year
- 2026
Association
- Association Fee
- $635 Monthly
- Fee Includes
- Common Area Maintenance, Property Management, Waste Removal, Ground Maintenance, Heat, Water, Insurance, Reserve Fund Contributions, Sewer
- Association Name
- Equium