No photos available
2 weeks ago
$224,900
245 Red Deer Drive Southwest
Medicine Hat, Alberta · SW Hill · T1A8P4
MLS® Number: A2336060
- 3Bedrooms
- 2Bathrooms
- 1,149Square Feet
Listing Description
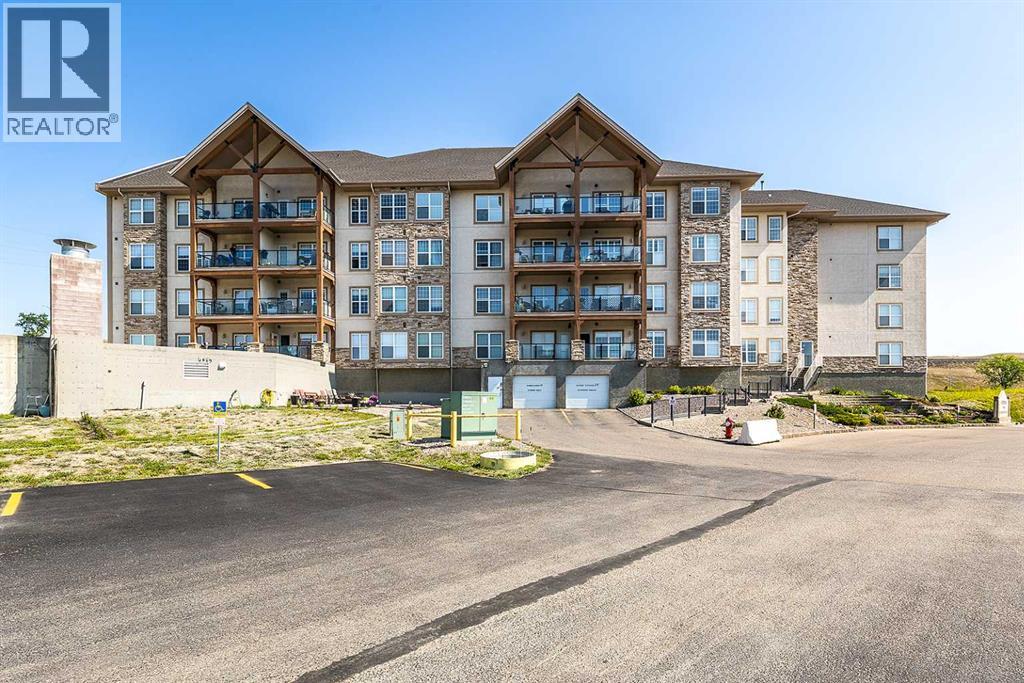
Are you ready for relaxing condo life? This beautiful 3 bedroom, 2 bathroom corner condo is clean and move-in ready, just bring your suitcase. Riverview Terrace is in a serene location, surrounded by mature pine trees and is near to highway exits, the Big Marble Centre and the hospital. The condo has been well-maintained and updated with fresh botanical colors. The primary bedroom features a walk-through closet and ensuite. The other two bedrooms are generously sized and share a 4-piece main bath. The kitchen, bathrooms and spacious foyer have unique new flooring. Other upgrades include a stacking washer & dryer (2023) and low profile, over-range microwave (2025). You'll love the pretty sunset views from your covered, corner balcony. This unit comes with two parking stalls. All utilities are included in the condo fee, including electricity, heat, sewer and water! The condo has a storage room, plus extra storage may be available outside. This condo is not age restricted and small pets are allowed. Check out the Virtual Tour! (id:65883)
Property Summary
- Property Type
- Single Family
- Building Type
- Apartment
- Storeys
- 4
- Square Footage
- 1,149 sqft
- Neighbourhood Name
- SW Hill
- Title
- Condo/Strata
- Built in
- 1995
- Time on Edmonton Real Estate
- 2 weeks ago
Legal Description
Plan :- 0026686873
Building
Bathrooms
- Total
- 2
- Partial
- 0
Interior Features
- Appliances Included
- Refrigerator, Dishwasher, Stove, Microwave, Washer/Dryer Stack-Up, Window/Sleeve Air Conditioner
- Flooring
- Carpeted, Linoleum
Building Features
- Style
- Apartment
- Stories
- 4
- Year Built
- 1995
- Building Amenities
- Stucco
Heating & Cooling
- Heating Type
- Baseboard heaters
- Cooling
- Wall unit
Neighbourhood Features
- Amenities Nearby
- Golf Course Development, Pets Allowed, Pets Allowed With Restrictions
Floorplan
Room dimensions
Main level
- Foyer10'11" × 8'0"
- Dining room10'8" × 15'11"
- Kitchen7'5" × 8'7"
- Living room12'11" × 16'5"
- Primary Bedroom14'8" × 11'6"
- 4pc Bathroom—
- Bedroom11'7" × 14'11"
- 4pc Bathroom—
- Bedroom11'0" × 10'5"
Land
Lot
- Lot Features
- Elevator, PVC window, No Animal Home, No Smoking Home, Parking
Zoning
- Zoning
- R-MD
Tax & HOA
Tax
- Annual Tax
- $1,619
- Tax Year
- 2026
Association
- Association Fee
- $709 Monthly
- Fee Includes
- Property Management, Waste Removal, Ground Maintenance, Heat, Electricity, Water, Parking, Reserve Fund Contributions, Sewer