No photos available
2 weeks ago
$210,000
92 Saddletree Court Northeast
Calgary, Alberta · Saddle Ridge · T3J0K9
MLS® Number: A2336075
- 2Bedrooms
- 2Bathrooms
- 816Square Feet
Listing Description
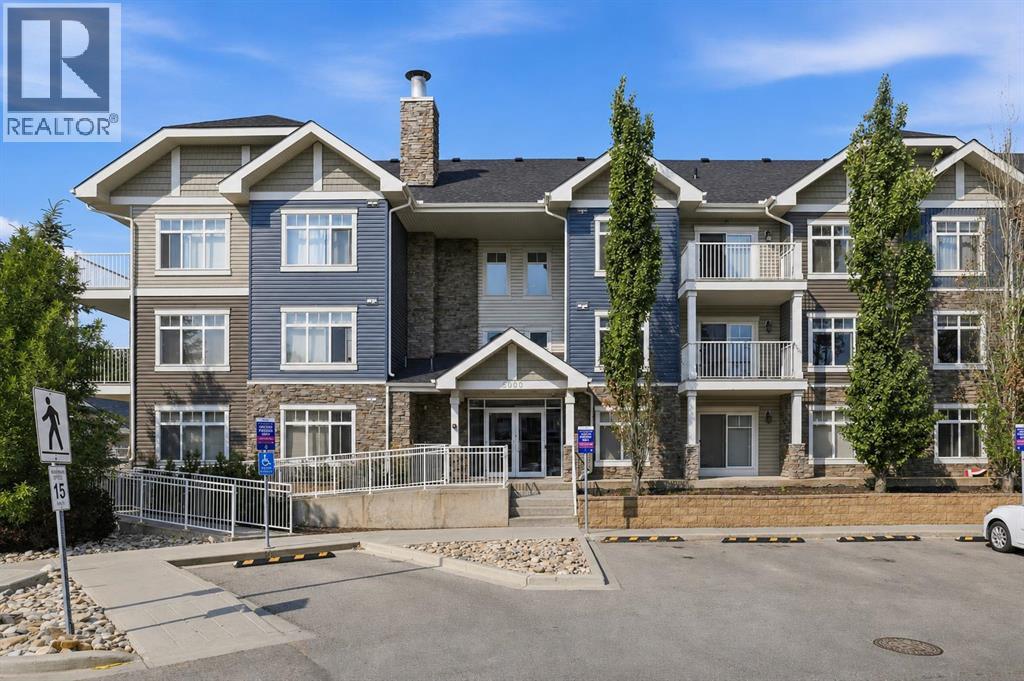
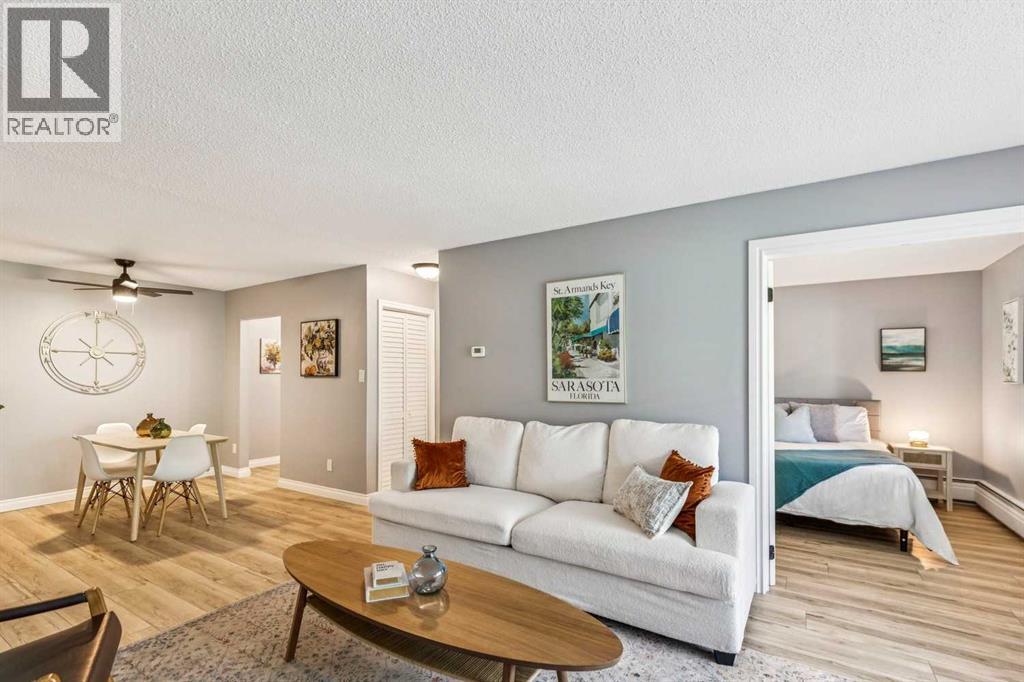
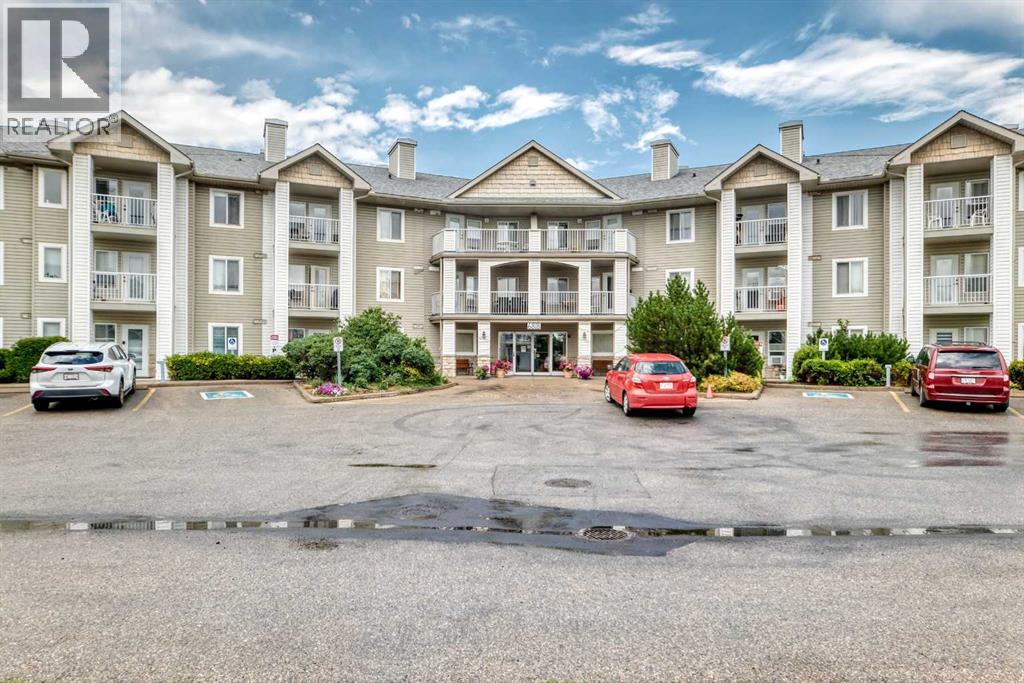
The LOWEST PRICED 2 BEDROOM / 2 BATHROOM condo in the North East with insuite laundry! Located in SaddleRidge backing onto a peaceful pond, this CLEAN and MOVE-IN READY unit offers 816 sq.ft of practical and comfortable living space in a location especially popular with those seeking convenience and strong transit access.The functional layout begins with a spacious tiled entry and opens into a bright living room with patio doors leading to a good sized balcony — a great place to enjoy fresh air and outdoor space. The kitchen features WOOD CABINET DOORS, a PANTRY, BREAKFAST BAR, and plenty of prep and storage space, while the adjacent dining area easily accommodates everyday meals and family gatherings.The LARGE PRIMARY BEDROOM includes a beautiful BAY WINDOW, walkthrough closets, and a PRIVATE ENSUITE BATHROOM. A second spacious bedroom and full bathroom provide flexibility for children, guests, extended family, or a home office. You’ll also appreciate the convenience of IN-SUITE LAUNDRY.Additional highlights include TITLED UNDERGROUND PARKING plus access to a STORAGE LOCKER available to rent for only $60 per year. The building is also PET FRIENDLY.Ideally situated within walking distance to Saddletowne C-Train Station, shopping, schools, grocery stores, restaurants, parks, and many everyday amenities, this is an excellent opportunity for affordable ownership in Calgary’s northeast. Book a showing today and see why this could be a smart move for you! (id:65883)
Property Summary
- Property Type
- Single Family
- Building Type
- Apartment
- Storeys
- 3
- Square Footage
- 816 sqft
- Neighbourhood Name
- Saddle Ridge
- Title
- Condo/Strata
- Built in
- 2008
- Parking Type
- Underground
- Time on Edmonton Real Estate
Legal Description
Plan :- 0033166216
Building
Bathrooms
- Total
- 2
- Partial
- 0
Interior Features
- Appliances Included
- Refrigerator, Dishwasher, Range, Hood Fan, Washer/Dryer Stack-Up
- Flooring
- Laminate, Carpeted, Ceramic Tile
Building Features
- Style
- Apartment
- Construction
- Wood frame
- Foundation
- Poured Concrete
- Stories
- 3
- Year Built
- 2008
- Fire Protection
- Full Sprinkler System
- Building Amenities
- Brick, Vinyl siding
Heating & Cooling
- Heating Type
- Baseboard heaters, Natural gas
- Cooling
Floorplan
Room dimensions
Main level
- Living room10'7" × 11'10"
- Kitchen9'1" × 10'2"
- Dining room5'8" × 8'5"
- Primary Bedroom10'4" × 15'2"
- Other5'4" × 6'5"
- 4pc Bathroom4'11" × 7'0"
- Bedroom8'7" × 13'4"
- 4pc Bathroom4'10" × 7'0"
- Laundry room3'5" × 5'5"
- Other5'5" × 10'5"
Land
Lot
- Lot Features
- PVC window, Parking
Zoning
- Zoning
- M-1 d75
Tax & HOA
Tax
- Annual Tax
- $1,423
- Tax Year
- 2026
Association
- Association Fee
- $757 Monthly
- Fee Includes
- Common Area Maintenance, Property Management, Waste Removal, Heat, Water, Insurance, Parking, Reserve Fund Contributions, Sewer
- Association Name
- SIMCO MANAGEMENT